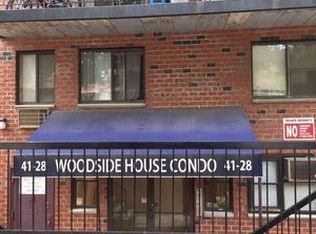
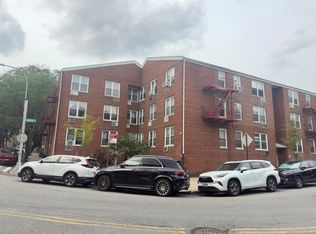
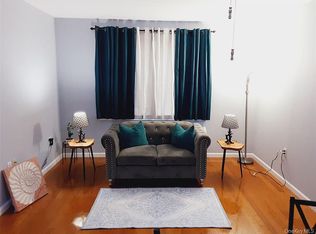
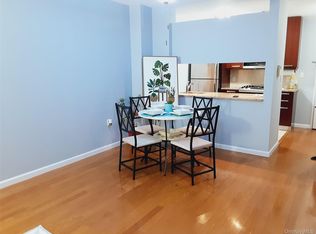
WELCOME TO THIS TURN-KEY AND PERFECTLY LOCATED FULLY RENOVATED CONDO OFFERS 2 BEDROOMS, 2 FULL BATH NEW APPLIANCES ,NEW BOILER 6 MONTHS OLD PLUS IN UNIT WASHER AND DRYER AND BALCONY. TOP FLOOR BUILDING WITH ELEVATOR BEAUTIFUL MANHATTAN VIEW. INCLUDES ONE GATED PARKING SPACE. LOCATED IN THE HISTORIC "VILLAGE" MINUTES FROM QUEENS CENTER MALL, MACYS, TARGET, BEST BUY, AND COSTCO. 7 TRAIN AND LIRR. MUST SEE!!!
For sale
Price cut: $40K (9/9)
$659,000
4128 71st Street #4D, Woodside, NY 11377
2beds
816sqft
Condominium, Residential
Built in 1988
-- sqft lot
$-- Zestimate®
$808/sqft
$-- HOA
What's special
Fully renovated condoOne gated parking spaceTop floor buildingBeautiful manhattan viewNew appliances
- 111 days
- 446
- 31
Zillow last checked:
Listing updated:
Listed by:
MR Properties 347-665-7642,
Miledy Rodriguez 347-665-7642
Source: OneKey® MLS as distributed by MLS GRID,MLS#: 1013411
Facts & features
Interior
Bedrooms & bathrooms
- Bedrooms: 2
- Bathrooms: 2
- Full bathrooms: 2
Heating
- Natural Gas
Cooling
- None
Appliances
- Included: Convection Oven, Dishwasher, Disposal, Dryer, Exhaust Fan, Gas Cooktop, Refrigerator, Stainless Steel Appliance(s)
- Laundry: Washer/Dryer Hookup, In Kitchen
Features
- Eat-in Kitchen, Kitchen Island, Open Kitchen, Primary Bathroom
- Basement: None
- Attic: None
- Has fireplace: No
Interior area
- Total structure area: 816
- Total interior livable area: 816 sqft
Property
Parking
- Total spaces: 1
- Parking features: Assigned
- Garage spaces: 1
Lot
- Size: 7,500 Square Feet
Details
- Parcel number: 013101018
- Special conditions: None
Construction
Type & style
- Home type: Condo
- Architectural style: Other
- Property subtype: Condominium, Residential
Materials
- Brick
Condition
- Updated/Remodeled
- Year built: 1988
Utilities & green energy
- Sewer: Public Sewer
- Water: Other
- Utilities for property: None
Community & HOA
HOA
- Has HOA: No
Location
- Region: Woodside
Financial & listing details
- Price per square foot: $808/sqft
- Tax assessed value: $42,713
- Annual tax amount: $3,898
- Date on market: 7/1/2026
- Cumulative days on market: 111 days
- Listing agreement: Exclusive Right To Sell
Estimated market value
Not available
Estimated sales range
Not available
Not available
Price history
| Date | Event | Price |
|---|---|---|
| 9/9/2026 | Price change | $659,000-5.7%$808/sqft |
Source:  OneKey® MLS as distributed by MLS GRID #1013411 Report a problem OneKey® MLS as distributed by MLS GRID #1013411 Report a problem | ||
| 8/4/2026 | Price change | $699,000-10%$857/sqft |
Source: OneKey® MLS as distributed by MLS GRID #1013411 Report a problem | ||
| 7/1/2026 | Listed for sale | $777,000+24964.5%$952/sqft |
Source: OneKey® MLS as distributed by MLS GRID #1013411 Report a problem | ||
| 11/5/2025 | Sold | $3,100-99.6%$4/sqft |
Source: Agent Provided Report a problem | ||
| 7/15/2025 | Listed for sale | $699,999-12.4%$858/sqft |
Source: OneKey® MLS as distributed by MLS GRID #889316 Report a problem | ||
| 7/8/2025 | Listing removed | $799,000$979/sqft |
Source: OneKey® MLS as distributed by MLS GRID #852245 Report a problem | ||
| 4/23/2025 | Listed for sale | $799,000+135%$979/sqft |
Source: OneKey® MLS as distributed by MLS GRID #852245 Report a problem | ||
| 4/9/2015 | Listing removed | $2,500$3/sqft |
Source: Ultimate Solution Realty Inc #2741836 Report a problem | ||
| 3/3/2015 | Listed for rent | $2,500$3/sqft |
Source: Ultimate Solution Realty Inc #2741836 Report a problem | ||
| 9/28/2005 | Sold | $340,000+26.9%$417/sqft |
Source: Public Record Report a problem | ||
| 4/21/2004 | Sold | $268,000$328/sqft |
Source: Public Record Report a problem | ||
Public tax history
| Year | Property taxes | Tax assessment |
|---|---|---|
| 2025 | -- | $36,581 -8.4% |
| 2024 | -- | $39,923 +18% |
| 2023 | -- | $33,821 +9% |
| 2022 | -- | $31,041 +15% |
| 2021 | -- | $27,002 -12.5% |
| 2020 | $3,191 +8% | $30,865 -1.3% |
| 2019 | $2,956 +0.3% | $31,272 +33.9% |
| 2018 | $2,946 +6.4% | $23,362 +7.4% |
| 2017 | $2,768 +16.8% | $21,762 +4.8% |
| 2016 | $2,371 | $20,762 +5.7% |
| 2015 | $2,371 +56.9% | $19,637 +5.8% |
| 2014 | $1,511 | $18,566 +0.5% |
| 2013 | -- | $18,475 +7.6% |
| 2012 | -- | $17,168 -2.9% |
| 2011 | -- | $17,681 +10% |
| 2010 | -- | $16,074 -8.1% |
| 2009 | -- | $17,498 |
Find assessor info on the county website
Monthly payment
Climate risks
Neighborhood: Woodside
Nearby schools
Schools provided by the listing agent
- Elementary: Ps 12 James B Colgate
- Middle: Is 125 Thomas J Mccann Woodside
- High: Queens Technical High School
Source: OneKey® MLS as distributed by MLS GRID. This data may not be complete. We recommend contacting the local school district to confirm school assignments for this home.
Similar homes
- $668,0003 bd2 ba680 sqft3808 147th St APT C2, Flushing, NY 11354For Sale
 MLS ID #2605081, Lan Ding, Listing by: Reliance Realty One. SIBOR
 - $681,0002 bd2 ba880 sqft134-05 Dahlia Avenue 1Fl, Flushing, NY 11355For Sale
 MLS ID #1033936, Yinzhu Jin, Listing by: New Group Realty Inc. OneKey® MLS as distributed by MLS GRID
 - $669,0001 bd1 ba674 sqftSixone Woodside, Flushing, NY 11377Active
 MLS ID #S1824122, Susan Ong, Listing by: Realty Connect USA. StreetEasy
 - $669,0001 bd1 ba674 sqft3330 61st Street #303, Woodside, NY 11377For Sale
 MLS ID #988189, Susan T. Ong, Listing by: BH&G R E Realty Connect. OneKey® MLS as distributed by MLS GRID
 - $620,0002 bd2 ba939 sqft92-29 Queens Boulevard #16H, Rego Park, NY 11374For SaleMLS ID #1029307, Claire W. Tso, Listing by: New Group Realty Inc. OneKey® MLS as distributed by MLS GRID
- $660,0002 bd2 ba765 sqft3451 Leavitt Street #3B, Flushing, NY 11354For SaleMLS ID #1032008, Miao Xu, Listing by: Royalux Realty LLC. OneKey® MLS as distributed by MLS GRID
- $515,0001 bd1 ba618 sqft7836 46th Avenue #3D, Elmhurst, NY 11373For SaleMLS ID #1062067, Wentao Lu, Listing by: CPRE Elite Inc. OneKey® MLS as distributed by MLS GRID
- $585,0002 bd1 ba733 sqft4606 88th Street #4G, Elmhurst, NY 11373For SaleMLS ID #1001018, Wujie Zhao, Listing by: B Square Realty. OneKey® MLS as distributed by MLS GRID
- $679,9992 bd2 ba750 sqft14456 Roosevelt Avenue #5A, Flushing, NY 11354For SaleMLS ID #1013752, Yuan Lin, Listing by: Chase Global Realty Corp. OneKey® MLS as distributed by MLS GRID
- $789,0002 bd2 ba941 sqft81-15 Queens Boulevard #4J, Elmhurst, NY 11373For SaleMLS ID #1005036, Ralph M. Harvey, Listing by: ListWithFreedom.Com. OneKey® MLS as distributed by MLS GRID
- $618,0002 bd2 ba731 sqft141-05 Cherry Avenue #6A, Flushing, NY 11355For SaleMLS ID #1046430, Angela Cheung, Listing by: Century Homes Realty Group LLC. OneKey® MLS as distributed by MLS GRID
- $429,0002 bd2 ba756 sqft37-30 103rd Street #B2, Corona, NY 11368For SaleMLS ID #1036353, Man Yung Chan, Listing by: E Realty International Corp. OneKey® MLS as distributed by MLS GRID
- $599,0002 bd2 ba600 sqft43-20 Union Street #6D, Flushing, NY 11355For SaleMLS ID #951720, Rong Huang Huang, Listing by: Winzone Realty Inc. OneKey® MLS as distributed by MLS GRID
- $488,0002 bd2 ba747 sqft104-48 37th Drive #4D, Corona, NY 11368For SaleMLS ID #1047018, Eileen Li, Listing by: Winzone Realty Inc. OneKey® MLS as distributed by MLS GRID
