PRIVATE POND AND WELL KEPT FARMOUSE ON 33 ACRES! 1st time on the market, this 6 bedroom 2 story home offers an elegant approach to Traditional Style. The Eat In Kitchen makes every square inch count, clean and uncluttered. The large great room with a Stone Fireplace will be the center of your entertaining. Would you like a private pond of your own? What a great time you can have doing many activities. Rolling green and shade trees are part of the beautiful setting. The bedroom on the main level and a 1/2 bath offer privacy and convenience. The Detached garage comes in very handy when it's nasty out.
Call for an appointment!
Sold for $625,000
$625,000
4128 Cherry Lane Church Rd, Henryville, PA 18332
6beds
2,288sqft
Single Family Residence
Built in 1902
33.1 Acres Lot
$676,500 Zestimate®
$273/sqft
$3,281 Estimated rent
Home value
$676,500
$568,000 - $798,000
$3,281/mo
Zestimate® history
Owner options
List your home for rent
$3,281/mo
Rent Zestimate®
Find your next renter with Zillow Rental Manager. Plus, with online applications, you can quickly screen prospective tenants – for free.
$3,281/mo
Rent Zestimate®
Refinance and save
$4,251/mo
Est. payment
Refinancing to a lower rate could help reduce your monthly payments and save thousands over the life of the loan.
$4,251/mo
Est. payment
Explore your selling options
Work with a Zillow partner agent
Leverage their expertise and Zillow's premium Showcase listings to get your home seen by more buyers.
Get startedList with your own agent
Get your home in front of millions of buyers by listing it on Zillow.
Learn how to do itSell it yourself
Take full control of how buyers see your home on Zillow by listing For Sale by Owner (FSBO).
List your homeWhat's special
Stone fireplaceDetached garagePrivate pondLarge great roomEat in kitchen
Zillow last checked:
Listing updated:
Listed by:
Cookie S. Lancia 570-350-9968,
Poconos Properties Real Estate, Inc.
Bought with:
Cookie S. Lancia, RS137164A
Poconos Properties Real Estate, Inc.
Source: PMAR,MLS#: PM-119820
Facts & features
Interior
Bedrooms & bathrooms
- Bedrooms: 6
- Bathrooms: 3
- Full bathrooms: 2
- 1/2 bathrooms: 1
Primary bedroom
- Level: Second
- Area: 181.2
- Dimensions: 15.1 x 12
Bedroom 2
- Description: Attached 1/2 bath
- Level: First
- Area: 125.66
- Dimensions: 12.2 x 10.3
Bedroom 3
- Level: Second
- Area: 167.76
- Dimensions: 15.1 x 11.11
Bedroom 4
- Level: Second
- Area: 97.48
- Dimensions: 9.11 x 10.7
Bedroom 5
- Level: Second
- Area: 90.19
- Dimensions: 9.11 x 9.9
Bedroom 6
- Level: Second
- Area: 121.65
- Dimensions: 15 x 8.11
Primary bathroom
- Description: Tile
- Level: First
- Area: 17.52
- Dimensions: 7.3 x 2.4
Bathroom 2
- Description: Full
- Level: Second
- Area: 115.5
- Dimensions: 15 x 7.7
Bathroom 3
- Description: Tile
- Level: Second
- Area: 74.16
- Dimensions: 10.3 x 7.2
Basement
- Description: Unfinished
- Level: Basement
- Area: 305.8
- Dimensions: 13.9 x 22
Family room
- Description: Stone FP. HW Floors
- Level: First
- Area: 406.7
- Dimensions: 24.5 x 16.6
Kitchen
- Description: Tile Eat In Kitchen
- Level: First
- Area: 160.16
- Dimensions: 10.4 x 15.4
Living room
- Description: LR and DR combo.
- Level: First
- Area: 253.51
- Dimensions: 25.1 x 10.1
Other
- Description: Attic
- Level: Upper
- Area: 343.88
- Dimensions: 17.1 x 20.11
Heating
- Baseboard, Electric, Oil
Cooling
- Dual, Wall Unit(s)
Appliances
- Included: Gas Range, Refrigerator, Water Heater, Dishwasher
- Laundry: Electric Dryer Hookup, Washer Hookup
Features
- Pantry, Eat-in Kitchen
- Flooring: Carpet, Hardwood, Laminate, Tile
- Doors: Storm Door(s)
- Windows: Screens
- Basement: Full,Unfinished
- Has fireplace: Yes
- Fireplace features: Family Room
- Common walls with other units/homes: No Common Walls
Interior area
- Total structure area: 2,611
- Total interior livable area: 2,288 sqft
- Finished area above ground: 2,288
- Finished area below ground: 0
Property
Parking
- Total spaces: 2
- Parking features: Garage
- Garage spaces: 2
Features
- Stories: 2
- Patio & porch: Porch, Deck
Lot
- Size: 33.1 Acres
- Features: Irregular Lot, Sloped, Cleared, Wooded, Not In Development
Details
- Parcel number: 12.3.1.25
- Zoning description: Residential
Construction
Type & style
- Home type: SingleFamily
- Architectural style: Colonial
- Property subtype: Single Family Residence
Materials
- Wood Siding
- Roof: Asphalt
Condition
- Year built: 1902
Utilities & green energy
- Sewer: Septic Tank
- Water: Well
- Utilities for property: Cable Available
Community & HOA
Community
- Subdivision: None
HOA
- Has HOA: No
- Amenities included: Sidewalks, None
Location
- Region: Henryville
Financial & listing details
- Price per square foot: $273/sqft
- Tax assessed value: $261,770
- Annual tax amount: $7,864
- Date on market: 10/24/2024
- Listing terms: Cash
- Road surface type: Paved
Price history
| Date | Event | Price |
|---|---|---|
| 2/7/2025 | Sold | $625,000$273/sqft |
Source: PMAR #PM-119820 Report a problem | ||
| 10/24/2024 | Listed for sale | $625,000$273/sqft |
Source: PMAR #PM-119820 Report a problem | ||
Public tax history
| Year | Property taxes | Tax assessment |
|---|---|---|
| 2026 | $8,534 +3% | $261,770 |
| 2025 | $8,283 +8.2% | $261,770 |
| 2024 | $7,652 +6.8% | $261,770 |
| 2023 | $7,166 +5.6% | $261,770 |
| 2022 | $6,788 +1% | $261,770 |
| 2021 | $6,718 +1% | $261,770 |
| 2020 | $6,652 +50.7% | $261,770 +930.2% |
| 2019 | $4,415 | $25,410 |
| 2018 | $4,415 | $25,410 |
| 2017 | $4,415 +351.9% | $25,410 |
| 2016 | $977 | $25,410 |
| 2015 | -- | $25,410 |
| 2014 | -- | $25,410 |
| 2013 | -- | $25,410 |
| 2012 | -- | $25,410 |
| 2011 | -- | $25,410 |
| 2010 | -- | $25,410 |
| 2008 | -- | $25,410 |
| 2007 | -- | $25,410 |
| 2006 | -- | $25,410 |
| 2005 | -- | $25,410 |
| 2004 | -- | $25,410 |
| 2003 | -- | $25,410 |
Find assessor info on the county website
Neighborhood: 18332
Nearby homes
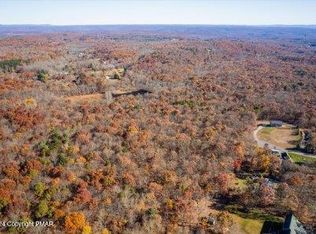
- $125,00036.5 acres4122 Cherry Lane Church Rd, Henryville, PA 18332Sold
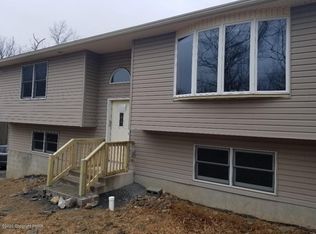
- $308,2002 bd2 ba900 sqft176 Chestnut Oak Dr, Tannersville, PA 18372Off Market
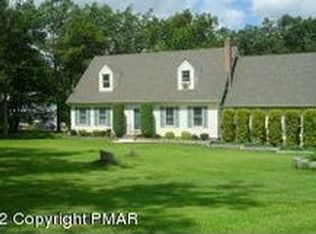
- $639,9005 bd5 ba3.9k sqft164 Chestnut Oak Dr, Tannersville, PA 18372For Sale

- $404,9005 bd2 ba2.9k sqft169 Chestnut Oak Dr, Tannersville, PA 18372Off Market
- $334,5003 bd2 ba1k sqft4178 Cherry Lane Church Rd, Henryville, PA 18332Off Market
- $371,1003 bd2 ba2.1k sqft4110 Cherry Lane Church Rd, Henryville, PA 18332Off Market
- $282,6003 bd1 ba1.3k sqft225 Young Oak Ct, Tannersville, PA 18372Off Market
- $441,5004 bd2 ba2.4k sqft158 Chestnut Oak Dr, Tannersville, PA 18372Off Market
Nearby schools
GreatSchools rating
- 5/10Swiftwater Intermediate SchoolGrades: 4-6Distance: 3.4 mi
- 5/10Pocono Mountain East Junior High SchoolGrades: 7-8Distance: 3.3 mi
- 8/10Pocono Mountain East High SchoolGrades: 9-12Distance: 3.4 mi
Sell for more on Zillow
Get a Zillow Showcase℠ listing at no additional cost and you could sell for .
$676,500
2% more
+$13,530
With Zillow Showcase(estimated)
$690,030
Sell for more on Zillow
Get a Zillow Showcase℠ listing at no additional cost and you could sell for .
$676,500
2% more
+$13,530
With Zillow Showcase(estimated)
$690,030
- Pennsylvania
- Monroe County
- Henryville
- 18332
- 4128 Cherry Lane Church Rd
