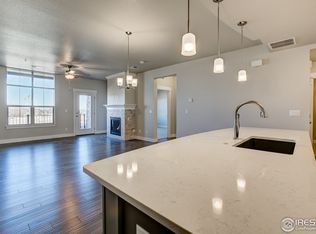
Easy living starts the moment you arrive in this main-floor condo at The Lakes! Designed for a true lock-and-leave lifestyle, this well-located unit puts everyday convenience front and center, with quick access to the shops, dining, and entertainment found throughout the Centerra area. Lovingly maintained by the original owners, this 2-bed, 2-bath unit shines with major upgrades already completed, creating a polished, move-in ready space that feels fresh and welcoming from the moment you arrive. Inside, the open main living area draws you in with abundant natural light and engineered hardwood flooring throughout, creating a seamless flow that's perfect for everyday living. The kitchen features quartz countertops, stainless steel appliances including a new refrigerator, generous prep space, and ample storage that keeps everything organized and within reach. Tucked neatly into the layout is a cozy office or study nook, perfect for focused work, creative projects, or a quiet reading corner without sacrificing the openness of the living space. The primary suite offers a relaxing escape with its own ensuite bathroom and a walk-in closet. Both bathrooms are finished with ceramic tile flooring, adding durability and a cohesive look that complements the rest of the home. A one-car garage adds secure parking and storage, while additional driveway parking offers flexibility for guests or extra vehicles. The home sits adjacent to a community park and is surrounded by scenic walking trails that wind around nearby Houts Reservoir and Equalizer Lake. A few minutes west is Boyd Lake State Park, where you can enjoy more trails, plus boating and water recreation. A community unlike any other, The Lakes proudly stands as Colorado's only Certified Community Wildlife Habitat, offering a rare blend of thoughtfully planned living and a deep connection to nature that truly sets it apart.
Sold for $399,900
Zillow last checked:
Listing updated:
Bought with:
Dennis Schick, 40040924
RE/MAX Alliance-FTC South
Source: REcolorado as distributed by MLS GRID,MLS#: IR1049493
Price history
| Date | Event | Price |
|---|---|---|
| 3/16/2026 | Sold | $399,900$316/sqft |
Source:  REcolorado as distributed by MLS GRID #IR1049493 Report a problem REcolorado as distributed by MLS GRID #IR1049493 Report a problem | ||
| 2/18/2026 | Pending sale | $399,900$316/sqft |
Source: REcolorado as distributed by MLS GRID #IR1049493 Report a problem | ||
| 2/11/2026 | Price change | $399,9000%$316/sqft |
Source: REcolorado as distributed by MLS GRID #IR1049493 Report a problem | ||
| 1/14/2026 | Listed for sale | $400,000-1.2%$316/sqft |
Source: REcolorado as distributed by MLS GRID #IR1049493 Report a problem | ||
| 10/1/2025 | Listing removed | $404,900$320/sqft |
Source:  IRES as distributed by MLS GRID #1038591 Report a problem IRES as distributed by MLS GRID #1038591 Report a problem | ||
| 9/8/2025 | Price change | $404,900-1.2%$320/sqft |
Source: IRES as distributed by MLS GRID #1038591 Report a problem | ||
| 7/10/2025 | Listed for sale | $409,900$324/sqft |
Source: IRES as distributed by MLS GRID #1038591 Report a problem | ||
| 4/16/2025 | Listing removed | $409,900$324/sqft |
Source: IRES as distributed by MLS GRID #1024138 Report a problem | ||
| 3/12/2025 | Price change | $409,900-4%$324/sqft |
Source: IRES as distributed by MLS GRID #1024138 Report a problem | ||
| 2/13/2025 | Price change | $426,900-0.7%$338/sqft |
Source: IRES as distributed by MLS GRID #1024138 Report a problem | ||
| 1/10/2025 | Listed for sale | $429,900+53.6%$340/sqft |
Source: IRES as distributed by MLS GRID #1024138 Report a problem | ||
| 1/19/2022 | Listing removed | -- |
Source: IRES as distributed by MLS GRID #926391 Report a problem | ||
| 1/12/2021 | Listed for sale | $279,900$221/sqft |
Source: IRES as distributed by MLS GRID #926391 Report a problem | ||
| 10/14/2020 | Pending sale | $279,900$221/sqft |
Source: RE/MAX Alliance #926391 Report a problem | ||
| 10/13/2020 | Listed for sale | $279,900$221/sqft |
Source: RE/MAX Alliance #926391 Report a problem | ||


Get a cash offer in 3 minutes
Find out how much your home could sell for in as little as 3 minutes with a no-obligation cash offer.
Estimated market value
$394,500
