Skip main navigation
Sold for $399,900
  • $399,900

    4128 S Park Dr #102, Loveland, CO 80538

    2beds
    1,264sqft
    Condominium
    Built in 2020
    -- sqft lot
    $396,800 Zestimate®
    $316/sqft
    $2,228 Estimated rent

    Home value

    $396,800

    $377,000 - $417,000

    $2,228/mo

    Zestimate® history
    Loading
    Loading...

    Owner options

    List your home for rent

    $2,228/mo

    Rent Zestimate®

    Find your next renter with Zillow Rental Manager. Plus, with online applications, you can quickly screen prospective tenants – for free.

    Learn more

    $2,228/mo

    Rent Zestimate®

    Refinance and save

    $2,605/mo

    Est. payment

    Refinancing to a lower rate could help reduce your monthly payments and save thousands over the life of the loan.

    See today's rates

    $2,605/mo

    Est. payment

    Explore your selling options

    Work with a Zillow partner agent

    Leverage their expertise and Zillow's premium Showcase listings to get your home seen by more buyers.

    Get started

    List with your own agent

    Get your home in front of millions of buyers by listing it on Zillow.

    Learn how to do it

    Sell it yourself

    Take full control of how buyers see your home on Zillow by listing For Sale by Owner (FSBO).

    List your home

    What's special

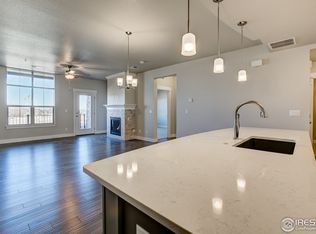
    Easy living starts the moment you arrive in this main-floor condo at The Lakes! Designed for a true lock-and-leave lifestyle, this well-located unit puts everyday convenience front and center, with quick access to the shops, dining, and entertainment found throughout the Centerra area. Lovingly maintained by the original owners, this 2-bed, 2-bath unit shines with major upgrades already completed, creating a polished, move-in ready space that feels fresh and welcoming from the moment you arrive. Inside, the open main living area draws you in with abundant natural light and engineered hardwood flooring throughout, creating a seamless flow that's perfect for everyday living. The kitchen features quartz countertops, stainless steel appliances including a new refrigerator, generous prep space, and ample storage that keeps everything organized and within reach. Tucked neatly into the layout is a cozy office or study nook, perfect for focused work, creative projects, or a quiet reading corner without sacrificing the openness of the living space. The primary suite offers a relaxing escape with its own ensuite bathroom and a walk-in closet. Both bathrooms are finished with ceramic tile flooring, adding durability and a cohesive look that complements the rest of the home. A one-car garage adds secure parking and storage, while additional driveway parking offers flexibility for guests or extra vehicles. The home sits adjacent to a community park and is surrounded by scenic walking trails that wind around nearby Houts Reservoir and Equalizer Lake. A few minutes west is Boyd Lake State Park, where you can enjoy more trails, plus boating and water recreation. A community unlike any other, The Lakes proudly stands as Colorado's only Certified Community Wildlife Habitat, offering a rare blend of thoughtfully planned living and a deep connection to nature that truly sets it apart.

    Zillow last checked:

    Listing updated:

    Listed by:

    Max Sepulveda 970-218-9200,

    Kittle Real Estate

    Bought with:

    Dennis Schick, 40040924

    RE/MAX Alliance-FTC South

    Source: IRES as distributed by MLS GRID,MLS#: 1049493MLS Logo

    Facts & features

    Interior

    Bedrooms & bathrooms
    • Bedrooms: 2
    • Bathrooms: 2
    • Full bathrooms: 1
    • 3/4 bathrooms: 1
    • Main level bathrooms: 2
    Primary bedroom
    • Description: Engineered Hardwood
    • Features: 3/4 Primary Bath
    • Level: Main
    • Area: 195 Square Feet
    • Dimensions: 15 x 13
    Bedroom 2
    • Description: Engineered Hardwood
    • Level: Main
    • Area: 143 Square Feet
    • Dimensions: 13 x 11
    Dining room
    • Description: Engineered Hardwood
    • Level: Main
    • Area: 84 Square Feet
    • Dimensions: 7 x 12
    Family room
    • Description: Engineered Hardwood
    • Level: Main
    • Area: 216 Square Feet
    • Dimensions: 18 x 12
    Kitchen
    • Description: Engineered Hardwood
    • Level: Main
    • Area: 144 Square Feet
    • Dimensions: 12 x 12
    Laundry
    • Description: Tile
    • Level: Main
    • Area: 24 Square Feet
    • Dimensions: 6 x 4
    Study
    • Description: Engineered Hardwood
    • Level: Main
    • Area: 63 Square Feet
    • Dimensions: 7 x 9
    Heating
    • Forced Air
    Cooling
    • Central Air
    Appliances
    • Included: Electric Range, Dishwasher, Refrigerator, Washer, Dryer, Microwave, Disposal
    • Laundry: Washer/Dryer Hookup
    Features
    • Eat-in Kitchen, Open Floorplan, Pantry, Walk-In Closet(s), Kitchen Island
    • Flooring: Wood
    • Basement: None
    Interior area
    • Total structure area: 1,264
    • Total interior livable area: 1,264 sqft
    • Finished area above ground: 1,264

    Property

    Parking
    • Total spaces: 1
    • Parking features: Attached
    • Attached garage spaces: 1
    • Details: Attached
    Accessibility
    • Accessibility features: Main Floor Bath, Accessible Bedroom, Main Level Laundry
    Features
    • Levels: One
    • Stories: 1
    • Entry location: 1st Floor
    • Patio & porch: Patio
    • Exterior features: Sprinkler System
    • Fencing: Other
    Lot
    • Features: Corner Lot, Level, Abuts Park, City Limits, Zero Lot Line
    Details
    • Parcel number: R1676276
    • Zoning: P-59
    • Special conditions: Private Owner

    Construction

    Type & style
    • Home type: Condo
    • Architectural style: Contemporary
    • Property subtype: Condominium
    • Attached to another structure: Yes
    Materials
    • Composition, Painted/Stained
    • Roof: Composition
    Condition
    • New construction: No
    • Year built: 2020

    Utilities & green energy

    • Electric: City of LVLD
    • Gas: Xcel Energy
    • Sewer: Public Sewer
    • Water: City
    • Utilities for property: Natural Gas Available, Electricity Available
    Green energy
    • Energy efficient items: Windows

    Community & HOA

    Community
    • Features: Clubhouse, Playground, Park, Trail(s)
    • Security: Fire Alarm
    • Subdivision: Discovery At The Lakes At Centerra
    HOA
    • Has HOA: Yes
    • Services included: Common Amenities, Trash, Snow Removal, Maintenance Grounds, Management, Exterior Maintenance, Water, Insurance, Sewer
    • HOA fee: $275 monthly
    • HOA name: Discovery At The Lakes HOA
    • HOA phone: 970-353-3000
    • Second HOA fee: $205 quarterly
    • Second HOA name: Lakes at Centerra Master HOA
    • Second HOA phone: 303-420-4433
    Location
    • Region: Loveland

    Financial & listing details

    • Price per square foot: $316/sqft
    • Tax assessed value: $323,100
    • Annual tax amount: $3,519
    • Date on market: 1/13/2026
    • Listing terms: Cash,Conventional,FHA,VA Loan
    • Exclusions: Personal Property, Security Equipment Owned, Video Doorbell, Garage Door Security Camera
    • Electric utility on property: Yes
    • Road surface type: Asphalt

    Price history

    DateEventPrice
    3/16/2026Sold$399,900$316/sqft
    Source: IRES as distributed by MLS GRID #1049493 Report a problem
    2/11/2026Price change$399,9000%$316/sqft
    Source: IRES as distributed by MLS GRID #1049493 Report a problem
    1/14/2026Listed for sale$400,000+30.2%$316/sqft
    Source: IRES as distributed by MLS GRID #1049493 Report a problem
    6/1/2021Sold$307,205$243/sqft
    Source: IRES as distributed by MLS GRID #926391 Report a problem

    Public tax history

    YearProperty taxesTax assessment
    2025$3,519 +18.9%$20,194 -3.2%
    2024$2,960 -14.3%$20,858 -1%
    2023$3,455 +14633%$21,059 -3.4%
    2022$23 $21,803
    Find assessor info on the county website

    Neighborhood: 80538

    Nearby schools

    GreatSchools rating
    Schools provided by the listing agent
    • Elementary: High Plains
    • Middle: High Plains
    • High: Mountain View

    Source: IRES as distributed by MLS GRID. This data may not be complete. We recommend contacting the local school district to confirm school assignments for this home.

    Get a cash offer in 3 minutes
    Find out how much your home could sell for in as little as 3 minutes with a no-obligation cash offer.
    Estimated market value
    $396,800
    Get a cash offer in 3 minutes
    Find out how much your home could sell for in as little as 3 minutes with a no-obligation cash offer.
    Estimated market value
    $396,800