Skip main navigation
Sold
  • Price Unknown

    4128 SE Colorado Ave, Topeka, KS 66609

    6beds
    3,145sqft
    Single Family Residence, Residential
    Built in 1994
    11,050 Acres Lot
    $334,000 Zestimate®
    $--/sqft
    $3,260 Estimated rent

    Home value

    $334,000

    $314,000 - $354,000

    $3,260/mo

    Zestimate® history
    Loading
    Loading...

    Owner options

    List your home for rent

    $3,260/mo

    Rent Zestimate®

    Find your next renter with Zillow Rental Manager. Plus, with online applications, you can quickly screen prospective tenants – for free.

    Learn more

    $3,260/mo

    Rent Zestimate®

    Refinance and save

    Refinancing to a lower rate could help reduce your monthly payments and save thousands over the life of the loan.

    See today's rates

    Explore your selling options

    Work with a Zillow partner agent

    Leverage their expertise and Zillow's premium Showcase listings to get your home seen by more buyers.

    Get started

    List with your own agent

    Get your home in front of millions of buyers by listing it on Zillow.

    Learn how to do it

    Sell it yourself

    Take full control of how buyers see your home on Zillow by listing For Sale by Owner (FSBO).

    List your home

    What's special

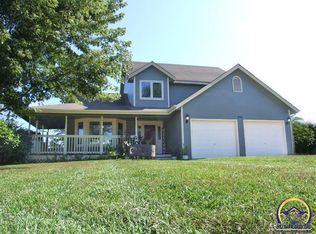
    Search no further, this is definitely the perfect family home you have been looking for. This 5 Bedroom home in the Shawnee Heights School District is a must see priced over $10,000 below county appraisal! The well-maintained home is located on a quiet cul-de-sac and has had many updates including a new roof and gutters. Upon entering the home, you will be greeted by a stunning 2-Story electric fireplace which will be sure to catch your eye. The kitchen has been updated with a new back-splash and stainless-steel counter tops that will stand up to the test of time. As you travel upstairs, you will find four newly carpeted bedrooms, including a large Primary Suite, and two bathrooms. You can enjoy the peace of mind of being close to the kids without all of the noise thanks to the large walk-in closet that separates the Primary Suite from the other bedrooms. In the basement, you will find an additional bedroom with a full-size egress window. This bedroom also includes its own walk-in closet and bathroom. There are two additional recreation areas located in the basement perfect for a movie room, home gym, home office, or any other reason to fit your need for extra space.

    Zillow last checked:

    Listing updated:

    Listed by:

    James Norwood 785-438-7731,

    Countrywide Realty, Inc.

    Bought with:

    Patrick Moore, 00236725

    KW One Legacy Partners, LLC

    Source: Sunflower AOR as distributed by MLS GRID,MLS#: 232656MLS Logo

    Facts & features

    Interior

    Bedrooms & bathrooms
    • Bedrooms: 6
    • Bathrooms: 4
    • Full bathrooms: 3
    • 1/2 bathrooms: 1
    Rooms
    • Room types: Formal Living Room
    Primary bedroom
    • Level: Upper
    • Area: 285
    • Dimensions: 19X15
    Bedroom 2
    • Level: Upper
    • Area: 195
    • Dimensions: 13X15
    Bedroom 3
    • Level: Upper
    • Area: 143
    • Dimensions: 13X11
    Bedroom 4
    • Level: Upper
    • Area: 121
    • Dimensions: 11X11
    Bedroom 6
    • Level: Basement
    • Area: 210
    • Dimensions: 15X14
    Other
    • Level: Basement
    • Area: 132
    • Dimensions: 12X11
    Laundry
    • Level: Main
    Heating
    • Natural Gas
    Cooling
    • Central Air
    Appliances
    • Included: Oven, Microwave, Refrigerator, Cable TV Available
    • Laundry: Main Level
    Features
    • Vaulted Ceiling(s)
    • Flooring: Hardwood, Carpet
    • Basement: Concrete
    • Has fireplace: Yes
    • Fireplace features: Insert
    Interior area
    • Total structure area: 3,145
    • Total interior livable area: 3,145 sqft
    • Finished area above ground: 2,395
    • Finished area below ground: 750

    Property

    Parking
    • Parking features: Attached
    • Has attached garage: Yes
    Features
    • Levels: Two
    • Exterior features: Waterscape
    • Fencing: Wood
    Lot
    • Size: 11,050 Acres
    • Features: Sidewalk
    Details
    • Additional structures: Shed(s)
    • Parcel number: R39865
    • Special conditions: Standard,Arm's Length

    Construction

    Type & style
    • Home type: SingleFamily
    • Property subtype: Single Family Residence, Residential
    Materials
    • Vinyl Siding
    • Roof: Composition
    Condition
    • Year built: 1994

    Utilities & green energy

    • Water: Public
    • Utilities for property: Cable Available

    Community & HOA

    Community
    • Subdivision: Southboro #8
    HOA
    • Has HOA: No
    Location
    • Region: Topeka

    Financial & listing details

    • Tax assessed value: $302,100
    • Annual tax amount: $5,493
    • Date on market: 5/23/2024
    • Cumulative days on market: 143 days

    Price history

    DateEventPrice
    8/1/2024Sold--
    Source: Sunflower AOR as distributed by MLS GRID #232656 Report a problem
    6/21/2024Price change$300,000-7.7%$95/sqft
    Source: Sunflower AOR as distributed by MLS GRID #232656 Report a problem
    5/23/2024Listed for sale$325,000-3%$103/sqft
    Source: Sunflower AOR as distributed by MLS GRID #232656 Report a problem
    5/10/2024Listing removed--
    Source: Sunflower AOR as distributed by MLS GRID #232656 Report a problem
    4/3/2024Price change$334,900-1.2%$106/sqft
    Source: Sunflower AOR as distributed by MLS GRID #232656 Report a problem
    3/6/2024Price change$339,000-3.1%$108/sqft
    Source: Sunflower AOR as distributed by MLS GRID #232656 Report a problem
    2/9/2024Listed for sale$350,000+79.5%$111/sqft
    Source: Sunflower AOR as distributed by MLS GRID #232656 Report a problem
    7/25/2012Sold--
    Source: Sunflower AOR as distributed by MLS GRID #79001_168207 Report a problem
    5/17/2012Price change$195,000+0.1%$62/sqft
    Source: Coldwell Banker Griffith & Blair American Home #168207 Report a problem
    4/19/2012Price change$194,900-0.8%$62/sqft
    Source: Coldwell Banker Griffith & Blair American Home #164019 Report a problem
    11/8/2011Price change$196,500-1.7%$62/sqft
    Source: Coldwell Banker Griffith & Blair American Home #164019 Report a problem
    8/6/2011Price change$199,900-2.4%$64/sqft
    Source: Griffith & Blair American Home #164019 Report a problem
    7/11/2011Listed for sale$204,900$65/sqft
    Source: Griffith & Blair American Home #164019 Report a problem

    Public tax history

    YearProperty taxesTax assessment
    2025$5,251 -10.8%$34,741 -10.6%
    2024$5,889 +7.2%$38,847 +8.8%
    2023$5,494 +12.8%$35,699 +15%
    2022$4,869 +11.5%$31,043 +15%
    2021$4,367 $26,994 +5%
    2020-- $25,708 +3%
    2019$3,980 +5.3%$24,959 +4%
    2018$3,779 +2%$23,999 +3%
    2017$3,704 +3.9%$23,300 +6.1%
    2014$3,567 $21,965 -7.5%
    2010-- $23,736
    2008-- $23,736
    2007-- $23,736 +14.2%
    2006-- $20,781 +2%
    2005-- $20,378 +5%
    2004-- $19,412 +2%
    2003-- $19,033 +7.5%
    2002-- $17,710 +19.4%
    2000-- $14,835
    Find assessor info on the county website

    Neighborhood: Southboro

    Nearby schools

    GreatSchools rating
    Schools provided by the listing agent
    • Elementary: Tecumseh South Elementary School/USD 450
    • Middle: Shawnee Heights Middle School/USD 450
    • High: Shawnee Heights High School/USD 450

    Source: Sunflower AOR as distributed by MLS GRID. This data may not be complete. We recommend contacting the local school district to confirm school assignments for this home.

    Sell for more on Zillow
    Get a Zillow Showcase℠ listing at no additional cost and you could sell for .
    $334,000
    2% more
    +$6,680
    With Zillow Showcase(estimated)
    $340,680