Skip main navigation
Sold
  • $1,290,875

    4128 Whitetail Woods Dr, Bargersville, IN 46106

    4beds
    6,655sqft
    Residential, Single Family Residence
    Built in 2006
    3.37 Acres Lot
    $1,310,200 Zestimate®
    $194/sqft
    $3,535 Estimated rent

    Home value

    $1,310,200

    $1.18M - $1.45M

    $3,535/mo

    Zestimate® history
    Loading
    Loading...

    Owner options

    List your home for rent

    $3,535/mo

    Rent Zestimate®

    Find your next renter with Zillow Rental Manager. Plus, with online applications, you can quickly screen prospective tenants – for free.

    Learn more

    $3,535/mo

    Rent Zestimate®

    Refinance and save

    $8,113/mo

    Est. payment

    Refinancing to a lower rate could help reduce your monthly payments and save thousands over the life of the loan.

    See today's rates

    $8,113/mo

    Est. payment

    Explore your selling options

    Work with a Zillow partner agent

    Leverage their expertise and Zillow's premium Showcase listings to get your home seen by more buyers.

    Get started

    List with your own agent

    Get your home in front of millions of buyers by listing it on Zillow.

    Learn how to do it

    Sell it yourself

    Take full control of how buyers see your home on Zillow by listing For Sale by Owner (FSBO).

    List your home

    What's special

    Saltwater poolTwo-way fireplacePrivate wooded backyardFinished walkout basementJack-and-jill bathLuxurious ensuite bathPrivate outdoor oasis
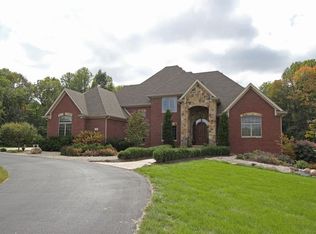
    Nestled in the exclusive gated community of Whitetail Woods and within the highly desirable Center Grove School District, this gracious 4-bedroom( could easily be turned into a 5 bedroom), 4-bath home offers ultimate privacy and luxury on 3.37 wooded acres at the end of a quiet cul-de-sac. This custom Duke-built home welcomes you with a grand two-story foyer, soaring ceilings, and a Great Room bathed in natural light, thanks to oversized windows that provide stunning views of the private wooded backyard. The two-way fireplace shared between the Great Room and cozy Kitchen/Hearth Room creates a warm, inviting atmosphere. The chef's kitchen features a large island, ample cabinetry, and counter space, opening seamlessly into the Hearth Room and formal dining room. Just off the kitchen, a spacious screened-in porch leads to an expansive deck that overlooks the lush, wooded grounds and an 18x36 saltwater pool (built by Elegant Pools - Joe Hughes). This private outdoor oasis, surrounded by mature trees, is perfect for relaxation, entertaining, or simply enjoying the peace and quiet of nature. The main level boasts a private home office and newly refinished, beautifully stained wood floors in a gorgeous natural wood color. The spacious primary suite includes a luxurious ensuite bath and walk-in closet. Upstairs, two generously sized bedrooms share a Jack-and-Jill bath, brand new carpet and an attic space ready to be finished into a 5th bedroom or additional living space. The finished walkout basement adds even more living area, featuring a full second kitchen, bar area, large recreation and family rooms, a 4th bedroom, full bath, and an exercise room. This level is perfect for multi-generational living, guests, or extra space for recreation. Additional features include dual-zone heating and cooling, Andersen windows, and durable composite decking and a 3-car side-load garage. This is more than a home-it's a lifestyle opportunity.

    Zillow last checked:

    Listing updated:

    Listed by:

    Cindy Stockhaus 317-517-8407,

    Better Homes and Gardens Real Estate Gold Key,

    Michael Stockhaus 317-517-3785,

    Better Homes and Gardens Real Estate Gold Key

    Bought with:

    Steven McVicker

    Berkshire Hathaway Home

    Source: MIBOR as distributed by MLS GRID,MLS#: 22037540MLS Logo

    Facts & features

    Interior

    Bedrooms & bathrooms
    • Bedrooms: 4
    • Bathrooms: 4
    • Full bathrooms: 3
    • 1/2 bathrooms: 1
    • Main level bathrooms: 2
    • Main level bedrooms: 1
    Primary bedroom
    • Features: Carpet
    • Level: Main
    • Area: 169 Square Feet
    • Dimensions: 13x13
    Bedroom 2
    • Features: Carpet
    • Level: Upper
    • Area: 168 Square Feet
    • Dimensions: 12x14
    Bedroom 3
    • Features: Carpet
    • Level: Upper
    • Area: 144 Square Feet
    • Dimensions: 12x12
    Bedroom 4
    • Features: Carpet
    • Level: Basement
    • Area: 216 Square Feet
    • Dimensions: 12x18
    Dining room
    • Features: Hardwood
    • Level: Main
    • Area: 144 Square Feet
    • Dimensions: 12x12
    Exercise room
    • Features: Other
    • Level: Basement
    • Area: 156 Square Feet
    • Dimensions: 12x13
    Family room
    • Features: Carpet
    • Level: Basement
    • Area: 324 Square Feet
    • Dimensions: 18x18
    Great room
    • Features: Carpet
    • Level: Main
    • Area: 288 Square Feet
    • Dimensions: 16x18
    Hearth room
    • Features: Hardwood
    • Level: Main
    • Area: 130 Square Feet
    • Dimensions: 10x13
    Kitchen
    • Features: Hardwood
    • Level: Main
    • Area: 130 Square Feet
    • Dimensions: 10x13
    Kitchen
    • Features: Tile-Ceramic
    • Level: Basement
    • Area: 399 Square Feet
    • Dimensions: 19x21
    Heating
    • Forced Air
    Appliances
    • Included: Dishwasher, Disposal, Gas Water Heater, MicroHood, Microwave, Oven, Refrigerator, Bar Fridge
    Features
    • Attic Access, Breakfast Bar, Bookcases, High Ceilings, Kitchen Island, Entrance Foyer, Ceiling Fan(s), Hardwood Floors, High Speed Internet, Eat-in Kitchen
    • Flooring: Hardwood
    • Basement: Ceiling - 9+ feet,Finished,Full
    • Attic: Access Only
    • Number of fireplaces: 1
    • Fireplace features: Double Sided, Gas Log, Great Room, Hearth Room
    Interior area
    • Total structure area: 6,655
    • Total interior livable area: 6,655 sqft
    • Finished area below ground: 2,545

    Property

    Parking
    • Total spaces: 3
    • Parking features: Attached, Concrete, Garage Door Opener
    • Attached garage spaces: 3
    Features
    • Levels: Two
    • Stories: 2
    • Patio & porch: Covered, Deck, Screened
    • Pool features: In Ground, Outdoor Pool, Salt Water
    Lot
    • Size: 3.37 Acres
    • Features: Cul-De-Sac, Gated Community, Rural - Subdivision, Mature Trees, Wooded
    Details
    • Parcel number: 410429034008000039
    • Special conditions: Sales Disclosure Supplements
    • Horse amenities: None

    Construction

    Type & style
    • Home type: SingleFamily
    • Architectural style: Traditional
    • Property subtype: Residential, Single Family Residence
    Materials
    • Brick
    • Foundation: Concrete Perimeter, Full
    Condition
    • New construction: No
    • Year built: 2006

    Utilities & green energy

    • Electric: 200+ Amp Service
    • Water: Municipal/City

    Community & HOA

    Community
    • Subdivision: Whitetail Woods
    HOA
    • Has HOA: Yes
    • Amenities included: Insurance, Maintenance
    • Services included: Association Builder Controls, Association Home Owners, Entrance Common, Entrance Private, Insurance, Maintenance
    • HOA fee: $250 monthly
    Location
    • Region: Bargersville

    Financial & listing details

    • Price per square foot: $194/sqft
    • Tax assessed value: $1,097,800
    • Annual tax amount: $9,466
    • Date on market: 5/14/2025
    • Cumulative days on market: 6 days

    Price history

    DateEventPrice
    6/25/2025Sold$1,290,875-0.7%$194/sqft
    Source: MIBOR as distributed by MLS GRID #22037540 Report a problem
    5/20/2025Pending sale$1,299,999$195/sqft
    Source: MIBOR as distributed by MLS GRID #22037540 Report a problem
    5/14/2025Listed for sale$1,299,999+10.3%$195/sqft
    Source: MIBOR as distributed by MLS GRID #22037540 Report a problem
    8/30/2024Listing removed$1,179,000
    Source: IRMLS #202426361 Report a problem
    5/19/2024Listed for sale$1,179,000-9.3%$177/sqft
    Source: MIBOR as distributed by MLS GRID #21980278 Report a problem
    8/7/2023Listing removed--
    Source: MIBOR as distributed by MLS GRID #21926414 Report a problem
    6/12/2023Listed for sale$1,300,000$195/sqft
    Source: MIBOR as distributed by MLS GRID #21926414 Report a problem

    Public tax history

    YearProperty taxesTax assessment
    2025$10,152 +7.2%$1,097,800 +17.7%
    2024$9,467 +2%$932,700 +18.9%
    2023$9,278 +23.9%$784,300 -0.7%
    2022$7,488 -0.8%$790,000 +22.6%
    2021$7,551 -0.3%$644,300 -0.9%
    2020$7,574 -0.6%$650,300 +1%
    2019$7,622 +12.4%$644,000 -0.7%
    2018$6,783 -6.7%$648,700 +11.3%
    2017$7,270 $583,100 -6.2%
    2016$7,270 +1.9%$621,700 +10.2%
    2014$7,134 +2.9%$564,200 -4.1%
    2013$6,933 +31.2%$588,300 +18.9%
    2012$5,286 -24.8%$494,900 -17.5%
    2011$7,024 +0.6%$600,000
    2010$6,981 +16.6%$600,000 +10.2%
    2009$5,988 -43.5%$544,300 -16%
    2007$10,599 +288.8%$647,700 +278.6%
    2006$2,726 $171,100
    2005-- $171,100
    Find assessor info on the county website

    Neighborhood: 46106

    Nearby schools

    GreatSchools rating
    Get a cash offer in 3 minutes
    Find out how much your home could sell for in as little as 3 minutes with a no-obligation cash offer.
    Estimated market value
    $1,310,200
    Get a cash offer in 3 minutes
    Find out how much your home could sell for in as little as 3 minutes with a no-obligation cash offer.
    Estimated market value
    $1,310,200