Skip main navigation
Closed
  • $269,400

    4129 Clermont Dr, New Orleans, LA 70122

    4beds
    1,986sqft
    Single Family Residence
    Built in ----
    5,400 Square Feet Lot
    $269,400 Zestimate®
    $136/sqft
    $2,312 Estimated rent

    Home value

    $269,400

    $242,000 - $296,000

    $2,312/mo

    Zestimate® history
    Loading
    Loading...

    Owner options

    List your home for rent

    $2,312/mo

    Rent Zestimate®

    Find your next renter with Zillow Rental Manager. Plus, with online applications, you can quickly screen prospective tenants – for free.

    Learn more

    $2,312/mo

    Rent Zestimate®

    Refinance and save

    $1,693/mo

    Est. payment

    Refinancing to a lower rate could help reduce your monthly payments and save thousands over the life of the loan.

    See today's rates

    $1,693/mo

    Est. payment

    Explore your selling options

    Work with a Zillow partner agent

    Leverage their expertise and Zillow's premium Showcase listings to get your home seen by more buyers.

    Get started

    List with your own agent

    Get your home in front of millions of buyers by listing it on Zillow.

    Learn how to do it

    Sell it yourself

    Take full control of how buyers see your home on Zillow by listing For Sale by Owner (FSBO).

    List your home

    What's special

    Rear garageLong driveway

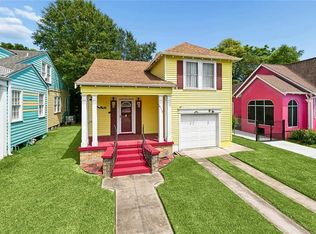
    This is a classic Gentilly Center Hall Cottage with four large bedrooms and two baths conveniently located off Gentilly Boulevard. The kitchen is off the dining room and includes an adjoining breakfast area. Also located off the kitchen is a large laundry room. The interior is bright and airy with many windows both up and down this two-story home. The property is landscaped with a well-cared for front lawn and a lush rear yard. The exterior has a long driveway and rear garage and work area. Do not miss this one. This property is in the preferred “X” flood zone too..

    This property is not currently displayed as for sale or rent on Zillow. This may be different from what's on other websites or public sources.

    Zillow last checked:

    Listing updated:

    Listed by:

    Conrad Abadie 504-931-8114,

    Berkshire Hathaway HomeServices Preferred, REALTOR

    Bought with:

    Neyda Chacon

    Innovation Realty

    Source: GSREIN,MLS#: 2394867MLS Logo

    Facts & features

    Interior

    Bedrooms & bathrooms
    • Bedrooms: 4
    • Bathrooms: 2
    • Full bathrooms: 2
    Primary bedroom
    • Description: Flooring: Wood
    • Level: Lower
    • Dimensions: 12.5000 x 15.0000
    Bedroom
    • Description: Flooring: Wood
    • Level: Lower
    • Dimensions: 13.2000 x 11.1100
    Bedroom
    • Description: Flooring: Wood
    • Level: Upper
    • Dimensions: 10.4000 x 12.4000
    Bedroom
    • Description: Flooring: Wood
    • Level: Upper
    • Dimensions: 12.4000 x 25.9000
    Breakfast room nook
    • Description: Flooring: Carpet
    • Level: Lower
    • Dimensions: 6.0000 x 10.0000
    Dining room
    • Description: Flooring: Carpet
    • Level: Lower
    • Dimensions: 12.8000 x 121.0000
    Foyer
    • Description: Flooring: Carpet
    • Level: Lower
    • Dimensions: 15.0000 x 6.0000
    Kitchen
    • Description: Flooring: Carpet
    • Level: Lower
    • Dimensions: 12.8000 x 12.1000
    Laundry
    • Description: Flooring: Wood
    • Level: Lower
    • Dimensions: 6.0000 x 10.0000
    Living room
    • Description: Flooring: Carpet
    • Level: Lower
    • Dimensions: 13.5000 x 14.1100
    Other
    • Description: Flooring: Carpet
    • Level: Lower
    • Dimensions: 37.0000 x 11.0000
    Heating
    • Central
    Cooling
    • Central Air, 1 Unit
    Appliances
    • Included: Cooktop, Dishwasher, Disposal, Microwave, Oven, Range, Refrigerator
    • Laundry: Washer Hookup, Dryer Hookup
    Features
    • Ceiling Fan(s)
    • Has fireplace: Yes
    • Fireplace features: Gas
    Interior area
    • Total structure area: 2,503
    • Total interior livable area: 1,986 sqft

    Property

    Parking
    • Parking features: Garage, Off Street
    • Has garage: Yes
    Accessibility
    • Accessibility features: Accessibility Features
    Features
    • Levels: Two
    • Stories: 2
    • Patio & porch: Porch
    • Exterior features: Fence, Porch
    Lot
    • Size: 5,400 Square Feet
    • Dimensions: 45 x 120
    • Features: City Lot, Rectangular Lot
    Details
    • Additional structures: Workshop
    • Parcel number: 38W309518
    • Special conditions: None

    Construction

    Type & style
    • Home type: SingleFamily
    • Property subtype: Single Family Residence
    Materials
    • Frame, Wood Siding
    • Foundation: Raised
    • Roof: Asphalt,Shingle
    Condition
    • Average Condition,Resale
    • New construction: No

    Utilities & green energy

    • Sewer: Public Sewer
    • Water: Public
    Green energy
    • Energy efficient items: Water Heater

    Community & HOA

    HOA
    • Has HOA: No
    Location
    • Region: New Orleans

    Financial & listing details

    • Price per square foot: $136/sqft
    • Tax assessed value: $245,700
    • Annual tax amount: $2,339
    • Date on market: 5/16/2023

    Price history

    DateEventPrice
    6/23/2023Sold--
    Source: GSREIN #2394867 Report a problem
    5/26/2023Pending sale$259,000$130/sqft
    Source: BHHS broker feed #2394867 Report a problem
    5/25/2023Contingent$259,000$130/sqft
    Source: GSREIN #2394867 Report a problem
    5/19/2023Listed for sale$259,000-25.8%$130/sqft
    Source: GSREIN #2394867 Report a problem
    1/15/2023Listing removed--
    Source: GSREIN #2354139 Report a problem
    11/15/2022Price change$349,000-1.7%$176/sqft
    Source: GSREIN #2354139 Report a problem
    10/11/2022Price change$355,000-2.7%$179/sqft
    Source: GSREIN #2354139 Report a problem
    8/29/2022Price change$365,000-2.7%$184/sqft
    Source: GSREIN #2354139 Report a problem
    7/16/2022Listed for sale$375,000$189/sqft
    Source: GSREIN #2354139 Report a problem
    10/11/2013Sold--
    Source: Public Record Report a problem

    Public tax history

    YearProperty taxesTax assessment
    2026$2,339 $24,570
    2025$2,339 -28.9%$24,570
    2024$3,292 +42.9%$24,570 +55.4%
    2023$2,304 +8.2%$15,810 +4.5%
    2022$2,129 +23.2%$15,130 +26.1%
    2021$1,727 $12,000 +25%
    2020-- $9,600
    2019$1,450 +75%$9,600
    2018$829 $9,600 +66.1%
    2017$829 -1.8%$5,780
    2016$844 +1295.1%$5,780
    2015$61 $5,780
    2014$61 $5,780
    2013$61 $5,780 -45.2%
    2012-- $10,540 +107.5%
    2011-- $5,080
    2010-- $5,080
    2009-- $5,080
    2007-- $5,080 -12.1%
    2006-- $5,780
    2004-- $5,780
    2002-- $5,780
    2001-- $5,780
    2000-- $5,780
    Find assessor info on the county website

    Neighborhood: Gentilly Terrace

    Nearby schools

    GreatSchools rating
    Get pre-qualified for a loan
    At Zillow Home Loans, we can pre-qualify you in as little as 5 minutes with no impact to your credit score.

    An equal housing lender. NMLS #10287.