BEAUTIFUL home in Gentilly Terrace awaits you!…This LOVELY property features a SPACIOUS living and dining area with GLEAMING hardwood floors, SOARING ceilings, and ELEGANT architectural details throughout…The LARGE kitchen offers AMPLE cabinet space and a STYLISH backsplash...This WONDERFUL home includes HUGE den/flex space, and an additional BONUS space that can serve as a playroom, office, or bedroom with an en suite half bath…The exterior showcases a RELAXING front porch and OFF-STREET parking, including a GENEROUS garage...GREAT location near the Lakefront and City Park and easy access to I-10...SCHEDULE your PRIVATE viewing today!!!
Active under contract
$249,000
4115 Clermont Dr, New Orleans, LA 70122
4beds
2,145sqft
Single Family Residence
Built in 1938
5,401 Square Feet Lot
$243,500 Zestimate®
$116/sqft
$-- HOA
What's special
Generous garageOff-street parkingAmple cabinet spaceStylish backsplashRelaxing front porchLarge kitchenSoaring ceilings
- 135 days |
- 17 |
- 0 |
Zillow last checked:
Listing updated:
Listed by:
Rachel Silvers 504-475-4775,
Galiano Realty 504-256-6311
Source: GSREIN,MLS#: 2552117
Facts & features
Interior
Bedrooms & bathrooms
- Bedrooms: 4
- Bathrooms: 3
- Full bathrooms: 2
- 1/2 bathrooms: 1
Bedroom
- Description: Flooring: Laminate,Simulated Wood
- Level: First
- Dimensions: 13.1 x 12.4
Bedroom
- Description: Flooring: Wood
- Level: Second
- Dimensions: 13.3 x 12.5
Bedroom
- Description: Flooring: Wood
- Level: Second
- Dimensions: 14.1 x 13.2
Bedroom
- Description: Flooring: Carpet
- Level: Second
- Dimensions: 16.6 x 13.2
Bathroom
- Description: Flooring: Tile
- Level: First
- Dimensions: 5.5 x 4.10
Bathroom
- Description: Flooring: Tile
- Level: Second
- Dimensions: 7.4 x 7
Bathroom
- Description: Flooring: Tile
- Level: Second
- Dimensions: 9.5 x 7.4
Bonus room
- Description: Flooring: Laminate,Simulated Wood
- Level: First
- Dimensions: 21.6 x 12.3
Kitchen
- Description: Flooring: Laminate,Simulated Wood
- Level: First
- Dimensions: 13.1 x 12.6
Laundry
- Description: Flooring: Tile
- Level: First
- Dimensions: 5.10 x 4.9
Living room
- Description: Flooring: Wood
- Level: First
- Dimensions: 29.4 x 13.1
Heating
- Central, Multiple Heating Units
Cooling
- Central Air, 2 Units
Appliances
- Included: Oven, Range, Refrigerator
- Laundry: Washer Hookup, Dryer Hookup
Features
- Attic, Ceiling Fan(s), Pull Down Attic Stairs, Cable TV
- Attic: Pull Down Stairs
- Has fireplace: No
- Fireplace features: None
Interior area
- Total structure area: 2,628
- Total interior livable area: 2,145 sqft
Property
Parking
- Parking features: Garage, Off Street
- Has garage: Yes
Features
- Levels: Two
- Stories: 2
- Patio & porch: Porch
- Exterior features: Fence, Porch
- Pool features: None
Lot
- Size: 5,401 Square Feet
- Dimensions: 45 x 120
- Features: City Lot, Rectangular Lot
Details
- Parcel number: 38W309519
- Special conditions: None
Construction
Type & style
- Home type: SingleFamily
- Architectural style: Traditional
- Property subtype: Single Family Residence
Materials
- Foundation: Raised
- Roof: Shingle
Condition
- Very Good Condition
- Year built: 1938
Utilities & green energy
- Sewer: Public Sewer
- Water: Public
Community & HOA
HOA
- Has HOA: No
Location
- Region: New Orleans
Financial & listing details
- Price per square foot: $116/sqft
- Tax assessed value: $212,900
- Annual tax amount: $2,810
- Date on market: 4/9/2026
Estimated market value
$243,500
$231,000 - $256,000
$2,461/mo
Price history
| Date | Event | Price |
|---|---|---|
| 4/28/2026 | Contingent | $249,000$116/sqft |
Source:  GSREIN #2552117 Report a problem GSREIN #2552117 Report a problem | ||
| 4/9/2026 | Listed for sale | $249,000-6%$116/sqft |
Source: GSREIN #2552117 Report a problem | ||
| 10/29/2025 | Listing removed | $265,000$124/sqft |
Source: GSREIN #2515141 Report a problem | ||
| 8/5/2025 | Listed for sale | $265,000$124/sqft |
Source: GSREIN #2515141 Report a problem | ||
| 7/29/2025 | Listing removed | $265,000$124/sqft |
Source: GSREIN #2499096 Report a problem | ||
| 6/28/2025 | Price change | $265,000-3.6%$124/sqft |
Source: GSREIN #2499096 Report a problem | ||
| 4/29/2025 | Listed for sale | $275,000$128/sqft |
Source: GSREIN #2499096 Report a problem | ||
| 12/16/2009 | Sold | -- |
Source: Public Record Report a problem | ||
Public tax history
| Year | Property taxes | Tax assessment |
|---|---|---|
| 2026 | $2,810 | $21,290 |
| 2025 | $2,810 -1.5% | $21,290 |
| 2024 | $2,853 +46.8% | $21,290 +59.6% |
| 2023 | $1,944 +8.1% | $13,340 +4.4% |
| 2022 | $1,798 -6.4% | $12,780 -4.2% |
| 2021 | $1,920 | $13,340 |
| 2020 | -- | $13,340 +4.2% |
| 2019 | $1,934 +115.4% | $12,800 |
| 2018 | $898 | $12,800 |
| 2017 | $898 -1.7% | $12,800 |
| 2016 | $914 +3.5% | $12,800 |
| 2015 | $883 | $12,800 |
| 2014 | $883 +1.9% | $12,800 |
| 2013 | $866 | $12,800 -20% |
| 2012 | -- | $16,000 |
| 2011 | -- | $16,000 |
Find assessor info on the county website
Monthly payment
Est. payment
Payment breakdown
Explore the cost of this home by adjusting the details. Changes won't be saved.Climate risks
Neighborhood: Gentilly Terrace
Nearby schools
GreatSchools rating
- 8/10Mary McLeod Bethune Elementary School of Literature & TechnologyGrades: PK-8Distance: 0.5 mi
- 3/10The Delores Taylor Arthur School for Young MenGrades: 8-12Distance: 0.5 mi
- 7/10Benjamin Franklin Elementary Math And ScienceGrades: PK-8Distance: 6.3 mi
- $272,3004 bd2 ba1.9k sqft4129 Clermont Dr, New Orleans, LA 70122Off Market

- $181,6003 bd1 ba1.3k sqft4109 Clermont Dr, New Orleans, LA 70122Off Market
- $251,6004 bd2 ba1.7k sqft4105 Clermont Dr, New Orleans, LA 70122Off Market
- $--3 bd2 ba1.5k sqft4131 Clermont Dr, New Orleans, LA 70122Sold

- $243,8002 bd2 ba1.3k sqft4120 Piedmont Dr, New Orleans, LA 70122Off Market
- $350,1004 bd3 ba2k sqft4110 Piedmont Dr, New Orleans, LA 70122Off Market
- $302,4004 bd3 ba2.1k sqft4128 Piedmont Dr, New Orleans, LA 70122Off Market
- $293,6005 bd3 ba3.8k sqft4101 Clermont Dr, New Orleans, LA 70122Off Market
A local agent can set up tours, give advice and negotiate with sellers.
A local lender can help you make sure your offer is ready when you are.
Similar homes
- $218,0004 bd2 ba1.8k sqft2401 Verbena St, New Orleans, LA 70122For Sale
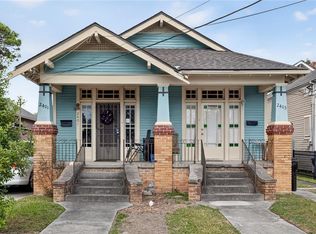
 MLS ID #2530458, Natalie Lafont, Lafont Realties, LLC. GSREIN
 - $245,0004 bd2 ba2.9k sqft6000-02 Spain St, New Orleans, LA 70122For Sale
 MLS ID #2551538, Frank Williams, eXp Realty, LLC. GSREIN
 - $215,0003 bd2 ba1.6k sqft4431 Eastern St, New Orleans, LA 70122For Sale
 MLS ID #2556606, Ronda Smith, United Real Estate Partners LLC. GSREIN
 - $232,0003 bd2 ba1.3k sqft4521 New Orleans St, New Orleans, LA 70122For Sale
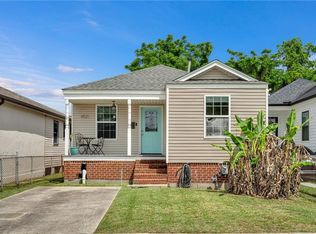 MLS ID #2553220, Lisa Julien, Crescent City Living, LLC. GSREIN
 - $299,9004 bd2 ba2.1k sqft4741 Eastern St, New Orleans, LA 70122For SaleMLS ID #2542227, Joyce Guidroz, KELLER WILLIAMS REALTY 455-0100. GSREIN
- $299,0004 bd3 ba1.9k sqft2715 Acacia St, New Orleans, LA 70122For SaleMLS ID #2564775, Margarete Wabnig, KELLER WILLIAMS REALTY 455-0100. GSREIN
- $230,0003 bd2 ba1.5k sqft3100 New Orleans St, New Orleans, LA 70122For SaleMLS ID #2545021, James Henderson, James Henderson Properties. GSREIN
- $259,9994 bd2 ba1.7k sqft2517-19 Laharpe St, New Orleans, LA 70119For SaleMLS ID #2573223, Nicole Pellerin, The Pellerin Group NOLA LLC. GSREIN
- $299,9903 bd2 ba1.6k sqft4628 Lafaye St, New Orleans, LA 70122For SaleMLS ID #2565402, Shelley Ross, Ross Realty, LLC. GSREIN
- $250,0004 bd2 ba2k sqft2117-19 Laharpe St, New Orleans, LA 70119For SaleMLS ID #2526022, Troy Lee, Keller Williams Realty New Orleans. GSREIN
- $300,0004 bd3 ba1.9k sqft1516 Gentilly Blvd, New Orleans, LA 70119For SaleMLS ID #2560300, Louis Williams, Keller Williams Realty Services. GSREIN
- $249,0004 bd2 ba1.6k sqft2544 Saint Philip St #46, New Orleans, LA 70119For SaleMLS ID #2557151, Aaron Dare, Crane Realtors. GSREIN
- $250,0002 bd1 ba1.3k sqft5720 Vicksburg St, New Orleans, LA 70124For SaleMLS ID #2552540, Leslie Heindel, Crescent City Living, LLC. GSREIN
- $276,0003 bd3 ba1.4k sqft2748 Bienville St, New Orleans, LA 70119For SaleMLS ID #2554029, Tynel Parfait, KELLER WILLIAMS REALTY 455-0100. GSREIN
- $230,0004 bd2 ba1.6k sqft2825-27 Bruxelles St, New Orleans, LA 70119For SaleMLS ID #2568291, Stanley Morlier, Keystone Realty & Associates,. GSREIN
- $249,9992 bd2 ba1.1k sqft1509 N Derbigny St, New Orleans, LA 70116For SaleMLS ID #2559967, Nicole Pellerin, The Pellerin Group NOLA LLC. GSREIN
- $250,0004 bd2 ba1.7k sqft4125-27 Dhemecourt St, New Orleans, LA 70119For SaleMLS ID #2548187, Gabriella Francescon, REVE, REALTORS. GSREIN
- $229,0004 bd3 ba2.2k sqft2128 Valentine Ct, New Orleans, LA 70114For SaleMLS ID #2547282, Aaron Dare, Crane Realtors. GSREIN
- $249,9004 bd2 ba1.1k sqft4721 Loyola Ave, New Orleans, LA 70115For SaleMLS ID #2544457, Amanda Miller, Amanda Miller Realty, LLC. GSREIN
- $204,9003 bd2 ba2k sqft4665 Laine Ave, New Orleans, LA 70126For SaleMLS ID #2550926, Niesha Freeman, Property Quest Realty. GSREIN
