Experience iconic California mid-century modern living in this rare Streng-designed residence nestled in the highly sought-after Wilhaggin neighborhood. Thoughtfully blending architectural character with modern comfort, this 3-bedroom, 2-bath home offers approximately 2,003 square feet of living space plus a versatile permitted ADU complete with kitchenette and private bath. Walls of glass, clean lines, and abundant natural light create the seamless indoor-outdoor lifestyle Streng homes are celebrated for. The spacious floor plan flows effortlessly to the resort-inspired backyard where a sparkling built-in pool becomes the focal point for entertaining and relaxation. A unique spa retreat with dual doors opening to the pool area enhances the home's private resort feel, while the detached ADU provides exceptional flexibility for guests, multigenerational living, a home office, studio, or potential income opportunity. Set on a beautifully established lot in one of Sacramento's most desirable neighborhoods, you'll enjoy close proximity to the American River Parkway, bike trails, parks, shopping, dining, and top-rated schools. Whether you're a mid-century enthusiast, entertainer, or someone seeking a distinctive property with flexibility and character, this Wilhaggin gem offers a rare opportunity to own a piece of Sacramento architectural history. Welcome home to timeless design, exceptional versatility, and the California lifestyle you've been searching for.
Closed
$1,150,000
4129 Crondall Dr, Sacramento, CA 95864
3beds
2,003sqft
Single Family Residence
Built in 1970
8,276 Square Feet Lot
$1,150,400 Zestimate®
$574/sqft
$3,825 Estimated rent
Home value
$1,150,400
$1.06M - $1.25M
$3,825/mo
Zestimate® history
Owner options
List your home for rent
$3,825/mo
Rent Zestimate®
Find your next renter with Zillow Rental Manager. Plus, with online applications, you can quickly screen prospective tenants – for free.
$3,825/mo
Rent Zestimate®
Refinance and save
$7,323/mo
Est. payment
Refinancing to a lower rate could help reduce your monthly payments and save thousands over the life of the loan.
$7,323/mo
Est. payment
Explore your selling options
Work with a Zillow partner agent
Leverage their expertise and Zillow's premium Showcase listings to get your home seen by more buyers.
Get startedList with your own agent
Get your home in front of millions of buyers by listing it on Zillow.
Learn how to do itSell it yourself
Take full control of how buyers see your home on Zillow by listing For Sale by Owner (FSBO).
List your homeWhat's special
Sparkling built-in poolResort-inspired backyardAbundant natural lightClean linesWalls of glassBeautifully established lotSpacious floor plan
Zillow last checked:
Listing updated:
Listed by:
Hayley Friedman DRE #02103496 916-417-3006,
eXp Realty of California Inc.
Bought with:
Larisa Silva, DRE #02250946
eXp Realty of California Inc.
Source: MetroList Services of CA,MLS#: 226069057Originating MLS: MetroList Services, Inc.
Facts & features
Interior
Bedrooms & bathrooms
- Bedrooms: 3
- Bathrooms: 2
- Full bathrooms: 2
Primary bedroom
- Features: Walk-In Closet, Outside Access, Sitting Area
Primary bathroom
- Features: Shower Stall(s), Double Vanity, Jetted Tub, Tub, Outside Access, Window
Dining room
- Features: Dining/Living Combo, Formal Area
Kitchen
- Features: Breakfast Area, Pantry Closet, Kitchen Island, Kitchen/Family Combo, Tile Counters
Heating
- Central, Fireplace(s)
Cooling
- Ceiling Fan(s), Central Air, Whole House Fan
Appliances
- Included: Free-Standing Gas Range, Gas Water Heater, Dishwasher, Microwave, Plumbed For Ice Maker, Free-Standing Gas Oven, Dryer, Washer
- Laundry: Cabinets, Inside Room
Features
- Flooring: Tile, Luxury Vinyl Plank
- Number of fireplaces: 1
- Fireplace features: Brick, Living Room, Wood Burning
Interior area
- Total structure area: 0
- Total interior livable area: 2,003 sqft
Property
Parking
- Total spaces: 2
- Parking features: Attached, Garage Door Opener, Garage Faces Front, Interior Access, Other, Driveway, Gentle Up Driveway/Sidewalks
- Attached garage spaces: 2
- Has uncovered spaces: Yes
Features
- Levels: One
- Stories: 1
- Has private pool: Yes
- Pool features: In Ground, On Lot, Pool Sweep, Gas Heat
- Has spa: Yes
- Spa features: Bath
- Fencing: Back Yard,Entry Gate,Wood,Masonry
Lot
- Size: 8,276 Square Feet
- Features: Private, Curb(s)/Gutter(s), Shape Regular, Landscape Back, Landscape Front
Details
- Additional structures: Pool House, Guest House
- Parcel number: 29204510210000
- Zoning: RD-4
- Special conditions: Standard
Construction
Type & style
- Home type: SingleFamily
- Architectural style: Mid-Century
- Property subtype: Single Family Residence
Materials
- Wood
- Foundation: Slab
- Roof: Composition
Condition
- Year built: 1970
Details
- Builder name: Streng
Utilities & green energy
- Electric: 220 Volts in Kitchen, 220 Volts in Laundry
- Sewer: Public Sewer
- Water: Public, Meter on Site
- Utilities for property: Cable Available, Sewer Connected, Internet Available, Natural Gas Available, Underground Utilities, Natural Gas Connected
Community & HOA
Community
- Subdivision: Wilhaggin Del Deyo
Location
- Region: Sacramento
Financial & listing details
- Price per square foot: $574/sqft
- Tax assessed value: $780,857
- Price range: $1.2M - $1.2M
- Date on market: 6/25/2026
- Road surface type: Asphalt, Paved Sidewalk
Price history
| Date | Event | Price |
|---|---|---|
| 8/10/2026 | Sold | $1,150,000$574/sqft |
Source: MetroList Services of CA #226069057 Report a problem | ||
| 7/11/2026 | Pending sale | $1,150,000$574/sqft |
Source: MetroList Services of CA #226069057 Report a problem | ||
| 6/25/2026 | Listed for sale | $1,150,000+373.3%$574/sqft |
Source: MetroList Services of CA #226069057 Report a problem | ||
| 7/20/1995 | Sold | $243,000$121/sqft |
Source: Public Record Report a problem | ||
Public tax history
| Year | Property taxes | Tax assessment |
|---|---|---|
| 2026 | -- | $780,857 +2% |
| 2025 | $9,332 +1% | $765,547 +2% |
| 2024 | $9,244 +2.6% | $750,537 +2% |
| 2023 | $9,012 +0.5% | $735,821 +2% |
| 2022 | $8,963 +1.7% | $721,395 +2% |
| 2021 | $8,817 +63.6% | $707,251 +62.3% |
| 2020 | $5,390 +2% | $435,647 +2% |
| 2019 | $5,282 +2% | $427,106 +2% |
| 2018 | $5,180 +0.2% | $418,733 +2% |
| 2017 | $5,169 +7.2% | $410,523 +2% |
| 2016 | $4,822 +4% | $402,475 +1.5% |
| 2015 | $4,635 | $396,430 +2% |
| 2014 | $4,635 | $388,666 +0.5% |
| 2013 | -- | $386,911 +2% |
| 2012 | -- | $379,326 +2% |
| 2011 | -- | $371,889 +0.8% |
| 2010 | -- | $369,111 +15.7% |
| 2008 | -- | $319,107 +2% |
| 2007 | -- | $312,851 +2% |
| 2006 | -- | $306,718 +2% |
| 2005 | -- | $300,705 +2% |
| 2004 | -- | $294,810 +1.9% |
| 2003 | -- | $289,407 +2% |
| 2002 | -- | $283,733 +2% |
| 2001 | -- | $278,170 +5.9% |
| 2000 | -- | $262,648 |
Find assessor info on the county website
Neighborhood: Arden-Arcade
Nearby homes
- $770,4004 bd3 ba2.4k sqft4125 Crondall Dr, Sacramento, CA 95864Off Market
- $797,5003 bd2 ba1.7k sqft4133 Crondall Dr, Sacramento, CA 95864Sold
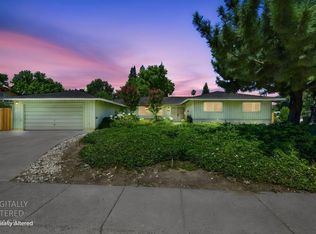
- $754,0004 bd2 ba1.7k sqft438 Groton Ct, Sacramento, CA 95864Off Market
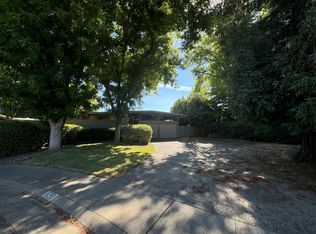
- $739,1004 bd2 ba2.2k sqft439 Exeter St, Sacramento, CA 95864Off Market
- $846,6003 bd2 ba2.1k sqft4128 Crondall Dr, Sacramento, CA 95864Off Market
- $680,6004 bd2 ba2k sqft4132 Crondall Dr, Sacramento, CA 95864Off Market
- $978,1004 bd2 ba2k sqft442 Groton Ct, Sacramento, CA 95864Off Market
- $697,6004 bd2 ba1.8k sqft4124 Crondall Dr, Sacramento, CA 95864Off Market
Nearby schools
GreatSchools rating
- 4/10Sierra Oaks K-8Grades: K-8Distance: 1.6 mi
- 8/10Rio Americano High SchoolGrades: 9-12Distance: 0.7 mi
Get a cash offer in 3 minutes
Find out how much your home could sell for in as little as 3 minutes with a no-obligation cash offer.
Estimated market value
$1,150,400
Get a cash offer in 3 minutes
Find out how much your home could sell for in as little as 3 minutes with a no-obligation cash offer.
Estimated market value
$1,150,400
- California
- Sacramento County
- Sacramento
- 95864
- Arden-Arcade
- 4129 Crondall Dr
Nearby cities
Nearby neighborhoods
Nearby zip codes
Other Sacramento Topics
