4133 Crondall Dr., a rare, 1969 original in coveted Wilhaggin, where the American River & Parkway are practically your backyard and top-rated Rio Americano & Jesuit High Schools are close by. This is your chance to completely reimagine a home exactly as you envision it. This 3 bed, 2 full bath home is 100% original. Everything: flooring, cabinetry, fixtures, finishes are still here and they all work. It's simply stuck in a time warp. That's actually good news. You're not tearing out a bad renovation or dealing with hidden problems. What you see is what you get. It has central heat and cooling, and an open-concept family room and kitchen layout ready for a modern refresh. You've also got a separate living room and a spacious laundry room which leads to the 2-car garage. Outside, you get a newer roof (the only updated item), a covered patio, and a corner lot with an extra-wide driveway and large side yard perfect for boat or RV storage. The bones are solid in this one! Will you need a contractor? Absolutely. The cosmetic and stylistic work is substantial. But here's the reality: you're getting one of the lowest priced homes in all of Wilhaggin. This is a blank canvas...The location is prime...The price is amazing...What you do next is entirely up to you.
Closed
$797,500
4133 Crondall Dr, Sacramento, CA 95864
3beds
1,797sqft
Single Family Residence
Built in 1969
0.25 Acres Lot
$700,700 Zestimate®
$444/sqft
$3,082 Estimated rent
Home value
$700,700
$666,000 - $736,000
$3,082/mo
Zestimate® history
Owner options
List your home for rent
$3,082/mo
Rent Zestimate®
Find your next renter with Zillow Rental Manager. Plus, with online applications, you can quickly screen prospective tenants – for free.
$3,082/mo
Rent Zestimate®
Refinance and save
$5,061/mo
Est. payment
Refinancing to a lower rate could help reduce your monthly payments and save thousands over the life of the loan.
$5,061/mo
Est. payment
Explore your selling options
Work with a Zillow partner agent
Leverage their expertise and Zillow's premium Showcase listings to get your home seen by more buyers.
Get startedList with your own agent
Get your home in front of millions of buyers by listing it on Zillow.
Learn how to do itSell it yourself
Take full control of how buyers see your home on Zillow by listing For Sale by Owner (FSBO).
List your homeWhat's special
Corner lotNewer roofCovered patioExtra-wide drivewaySpacious laundry roomCentral heat and cooling
Zillow last checked:
Listing updated:
Listed by:
Richard Goore DRE #02019995 916-870-6896,
Coldwell Banker Realty
Bought with:
Anthony Swift, DRE #02141985
eXp Realty of California Inc.
Source: MetroList Services of CA,MLS#: 226062389Originating MLS: MetroList Services, Inc.
Facts & features
Interior
Bedrooms & bathrooms
- Bedrooms: 3
- Bathrooms: 2
- Full bathrooms: 2
Dining room
- Features: Bar, Dining/Living Combo
Kitchen
- Features: Laminate Counters
Heating
- Central
Cooling
- Central Air
Appliances
- Included: Built-In Electric Oven, Free-Standing Refrigerator, Range Hood, Electric Cooktop
- Laundry: Inside
Features
- Flooring: Carpet, Linoleum
- Number of fireplaces: 1
- Fireplace features: Brick, Family Room
Interior area
- Total structure area: 0
- Total interior livable area: 1,797 sqft
Property
Parking
- Total spaces: 4
- Parking features: RV Possible, Garage Faces Front, Driveway, Gentle Up Driveway/Sidewalks
- Garage spaces: 2
- Uncovered spaces: 2
Features
- Fencing: Wood,Fenced
Lot
- Size: 0.25 Acres
- Features: Corner Lot
Details
- Parcel number: 29204510200000
- Zoning: RD-4
- Special conditions: Standard
Construction
Type & style
- Home type: SingleFamily
- Property subtype: Single Family Residence
Materials
- Stucco, Wood, Wood Siding
- Foundation: Raised
- Roof: Composition
Condition
- Year built: 1969
Utilities & green energy
- Electric: 220 Volts in Kitchen, 220 Volts in Laundry
- Sewer: Public Sewer
- Water: Public
- Utilities for property: Public, Electric, Sewer In & Connected, Natural Gas Connected
Community & HOA
Location
- Region: Sacramento
Financial & listing details
- Price per square foot: $444/sqft
- Tax assessed value: $112,719
- Annual tax amount: $1,500
- Date on market: 7/30/2026
Price history
| Date | Event | Price |
|---|---|---|
| 8/14/2026 | Sold | $797,500+14.1%$444/sqft |
Source: MetroList Services of CA #226062389 Report a problem | ||
| 8/5/2026 | Pending sale | $699,000$389/sqft |
Source: MetroList Services of CA #226062389 Report a problem | ||
| 7/30/2026 | Listed for sale | $699,000$389/sqft |
Source: MetroList Services of CA #226062389 Report a problem | ||
Public tax history
| Year | Property taxes | Tax assessment |
|---|---|---|
| 2025 | $1,500 +1% | $112,719 +2% |
| 2024 | $1,485 +2.4% | $110,510 +2% |
| 2023 | $1,450 +0.8% | $108,344 +2% |
| 2022 | $1,439 +1.6% | $106,220 +2% |
| 2021 | $1,416 +1.8% | $104,138 +1% |
| 2020 | $1,391 +1.9% | $103,072 +2% |
| 2019 | $1,365 +5.4% | $101,052 +2% |
| 2018 | $1,295 -3% | $99,072 +2% |
| 2017 | $1,335 +7.3% | $97,130 +2% |
| 2016 | $1,244 +3.7% | $95,226 +1.5% |
| 2015 | $1,200 | $93,796 +2% |
| 2014 | $1,200 | $91,962 +0.5% |
| 2013 | -- | $91,547 +2% |
| 2012 | -- | $89,753 +2% |
| 2011 | -- | $87,994 +0.8% |
| 2010 | -- | $87,337 +1.8% |
| 2008 | -- | $85,830 +2% |
| 2007 | -- | $84,148 +2% |
| 2006 | -- | $82,499 +2% |
| 2005 | -- | $80,882 +2% |
| 2004 | -- | $79,297 +1.9% |
| 2003 | -- | $77,844 +2% |
| 2002 | -- | $76,319 +2% |
| 2001 | -- | $74,823 +2% |
| 2000 | -- | $73,357 |
Find assessor info on the county website
Neighborhood: Arden-Arcade
Nearby homes
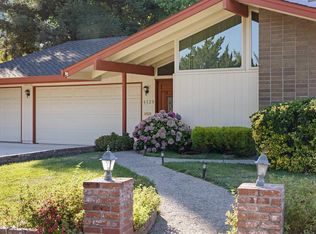
- $1,150,0003 bd2 ba2k sqft4129 Crondall Dr, Sacramento, CA 95864Sold
- $739,1004 bd2 ba2.2k sqft439 Exeter St, Sacramento, CA 95864Off Market
- $754,0004 bd2 ba1.7k sqft438 Groton Ct, Sacramento, CA 95864Off Market
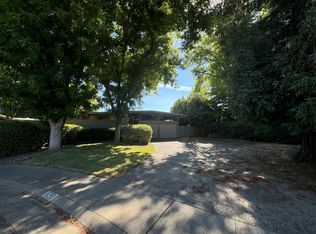
- $726,3005 bd2 ba2.1k sqft434 Exeter St, Sacramento, CA 95864Off Market
- $680,6004 bd2 ba2k sqft4132 Crondall Dr, Sacramento, CA 95864Off Market
- $875,2004 bd2 ba1.7k sqft4136 Crondall Dr, Sacramento, CA 95864Off Market
- $770,4004 bd3 ba2.4k sqft4125 Crondall Dr, Sacramento, CA 95864Off Market
- $668,9003 bd2 ba2.1k sqft443 Exeter St, Sacramento, CA 95864Off Market
Nearby schools
GreatSchools rating
- 4/10Sierra Oaks K-8Grades: K-8Distance: 1.6 mi
- 8/10Rio Americano High SchoolGrades: 9-12Distance: 0.6 mi
Get a cash offer in 3 minutes
Find out how much your home could sell for in as little as 3 minutes with a no-obligation cash offer.
Estimated market value
$700,700
Get a cash offer in 3 minutes
Find out how much your home could sell for in as little as 3 minutes with a no-obligation cash offer.
Estimated market value
$700,700
- California
- Sacramento County
- Sacramento
- 95864
- Arden-Arcade
- 4133 Crondall Dr
Nearby cities
Nearby neighborhoods
Nearby zip codes
Other Sacramento Topics
