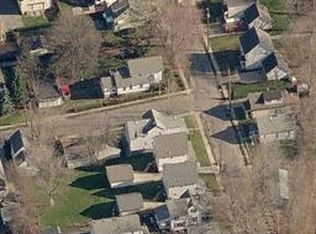
Welcome home to this charming 3-bedroom, 1-bath residence located close to downtown Cleveland and convenient shopping, dining, and everyday amenities. New carpet has been installed in the bedrooms, providing a fresh start for the next owners. This home offers comfortable living with room to add your own style and make it uniquely yours. Enjoy the convenience of city living while creating a space that truly feels like home.
Active
Price cut: $15K (10/6)
$80,000
4129 E 76th St, Cleveland, OH 44105
3beds
1,760sqft
Single Family Residence
Built in 1910
2,813 Square Feet Lot
$-- Zestimate®
$45/sqft
$-- HOA
What's special
Comfortable living
- 115 days
- 267
- 31
Zillow last checked:
Listing updated:
Listed by:
Stacy Pena 216-409-5261 stacyp.asacoxhomes@gmail.com,
Glasshouse Realty Group, LLC
Source: MLS Now,MLS#: 5220116 Originating MLS: Lake Geauga Area Association of REALTORS
Originating MLS: Lake Geauga Area Association of REALTORSFacts & features
Interior
Bedrooms & bathrooms
- Bedrooms: 3
- Bathrooms: 1
- Full bathrooms: 1
- Main level bathrooms: 1
- Main level bedrooms: 1
Primary bedroom
- Description: Flooring: Carpet
- Level: First
- Dimensions: ND x ND
Bedroom
- Description: Flooring: Carpet
- Level: Second
- Dimensions: ND x ND
Bedroom
- Description: Flooring: Carpet
- Level: Second
- Dimensions: ND x ND
Bathroom
- Level: First
- Dimensions: ND x ND
Kitchen
- Description: Flooring: Linoleum
- Level: First
- Dimensions: ND x ND
Living room
- Description: Flooring: Wood
- Level: First
- Dimensions: ND x ND
Heating
- Gas
Cooling
- Central Air, Ceiling Fan(s)
Appliances
- Laundry: Electric Dryer Hookup, In Basement
Features
- Ceiling Fan(s)
- Windows: Double Pane Windows, Screens
- Basement: Unfinished
- Has fireplace: No
- Fireplace features: None
Interior area
- Total structure area: 1,760
- Total interior livable area: 1,760 sqft
- Finished area above ground: 1,056
- Finished area below ground: 704
Property
Parking
- Parking features: Driveway
Features
- Levels: Two
- Stories: 2
- Patio & porch: Front Porch
- Exterior features: None
- Pool features: None
- Fencing: Back Yard
Lot
- Size: 2,813 Square Feet
Details
- Additional structures: None
- Parcel number: 13403026
Construction
Type & style
- Home type: SingleFamily
- Architectural style: Cape Cod
- Property subtype: Single Family Residence
Materials
- Asphalt, Concrete, Vinyl Siding
- Foundation: Combination
- Roof: Asphalt,Shingle
Condition
- Year built: 1910
Utilities & green energy
- Sewer: Public Sewer
- Water: Public
Community & HOA
Community
- Features: None
- Subdivision: John Reeds Estate
HOA
- Has HOA: No
Location
- Region: Cleveland
Financial & listing details
- Price per square foot: $45/sqft
- Tax assessed value: $42,700
- Annual tax amount: $980
- Date on market: 6/22/2026
- Cumulative days on market: 115 days
- Listing terms: Cash,Conventional,FHA,VA Loan
Estimated market value
Not available
Estimated sales range
Not available
Not available
Price history
| Date | Event | Price |
|---|---|---|
| 10/6/2026 | Price change | $80,000-15.8%$45/sqft |
Source:  MLS Now #5220116 Report a problem MLS Now #5220116 Report a problem | ||
| 6/22/2026 | Listed for sale | $95,000$54/sqft |
Source: MLS Now #5220116 Report a problem | ||
Public tax history
| Year | Property taxes | Tax assessment |
|---|---|---|
| 2025 | $980 +0% | $14,950 |
| 2024 | $980 +34.2% | $14,950 +55.2% |
| 2023 | $730 +0.6% | $9,630 |
| 2022 | $726 +1% | $9,630 |
| 2021 | $719 -1.4% | $9,630 +14.1% |
| 2020 | $729 +5.6% | $8,440 |
| 2019 | $691 +2.8% | $8,440 |
| 2018 | $672 -13.5% | $8,440 -10.4% |
| 2017 | $777 +0.8% | $9,420 |
| 2016 | $770 | $9,420 |
| 2015 | $770 -0.4% | $9,420 |
| 2014 | $774 +1.8% | $9,420 |
| 2013 | $760 +3.1% | $9,420 |
| 2012 | $737 -10.7% | $9,420 -31.4% |
| 2011 | $826 +0.2% | $13,730 |
| 2010 | $824 -36.8% | $13,730 |
| 2009 | $1,304 +47.4% | $13,730 -12% |
| 2008 | $885 +3.3% | $15,610 |
| 2007 | $856 +0.1% | $15,610 |
| 2006 | $855 +39.9% | $15,610 +47.1% |
| 2005 | $611 +1.2% | $10,610 |
| 2004 | $604 +1.1% | $10,610 |
| 2003 | $598 +14.2% | $10,610 +13.1% |
| 2002 | $524 -42.8% | $9,380 |
| 2001 | $916 +4.5% | $9,380 |
| 2000 | $877 | $9,380 |
Find assessor info on the county website
Monthly payment
Est. payment
Payment breakdown
Explore the cost of this home by adjusting the details. Changes won't be saved.Climate risks
Neighborhood: South Broadway
Nearby schools
Schools provided by the listing agent
- District: Cleveland Municipal - 1809
Source: MLS Now. This data may not be complete. We recommend contacting the local school district to confirm school assignments for this home.
Similar homes
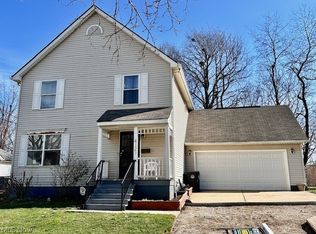
- $80,0003 bd2 ba2k sqft11312 Keppler Ct, Cleveland, OH 44105For Sale
 MLS ID #5231843, Roger Thomas, CHN Real Estate Services, LLC.. MLS Now
 - $80,0003 bd1 ba1.3k sqft2150 W 81st St, Cleveland, OH 44102For Sale
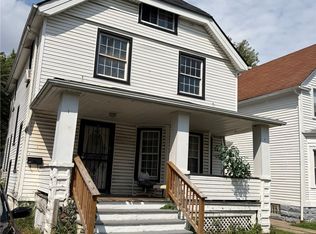 MLS ID #5253336, Leilani M Bowersock, Coldwell Banker Schmidt Realty. MLS Now
 - $--3 bd1 ba1k sqft8020 Force Ave, Cleveland, OH 44105Auction
 ServiceLink Auction
 - $80,0003 bd2 ba2.1k sqft3513 E 103rd St, Cleveland, OH 44105For Sale
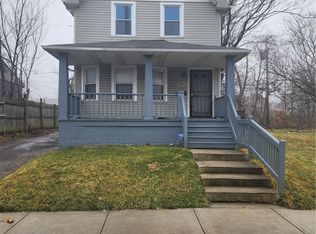 MLS ID #5188824, Roger Thomas, CHN Real Estate Services, LLC.. MLS Now
