Skip main navigation
Sold for $1,225,000
  • $1,225,000

    4129 Eaton Street, Denver, CO 80212

    4beds
    3,070sqft
    Single Family Residence
    Built in 2014
    6,250 Square Feet Lot
    $1,104,400 Zestimate®
    $399/sqft
    $4,828 Estimated rent

    Home value

    $1,104,400

    $1.05M - $1.16M

    $4,828/mo

    Zestimate® history
    Loading
    Loading...

    Owner options

    List your home for rent

    $4,828/mo

    Rent Zestimate®

    Find your next renter with Zillow Rental Manager. Plus, with online applications, you can quickly screen prospective tenants – for free.

    Learn more

    $4,828/mo

    Rent Zestimate®

    Refinance and save

    $7,120/mo

    Est. payment

    Refinancing to a lower rate could help reduce your monthly payments and save thousands over the life of the loan.

    See today's rates

    $7,120/mo

    Est. payment

    Explore your selling options

    Work with a Zillow partner agent

    Leverage their expertise and Zillow's premium Showcase listings to get your home seen by more buyers.

    Get started

    List with your own agent

    Get your home in front of millions of buyers by listing it on Zillow.

    Learn how to do it

    Sell it yourself

    Take full control of how buyers see your home on Zillow by listing For Sale by Owner (FSBO).

    List your home

    What's special

    Modern livingBackyard gatheringSpacious primary suitePiece bathroomQuiet neighborhoodKitchen islandFlex area
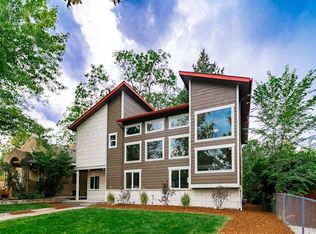
    Introducing an exquisite 2013 custom-built modern craftsman in the tranquil township of Mountain View, just a stone's throw from the vibrant Tennyson Street Cultural District. This gem offers an open floor plan that seamlessly blends indoor and outdoor living, making it perfect for entertaining or simply enjoying quiet moments at home. An entertainer's dream, the main level extends to a pergola-covered deck which overlooks a huge manicured yard, the ideal space for outdoor dining and relaxation with friends and family. *Private Owners Retreat* Luxuriate in a spacious primary suite complete with a 5-piece bathroom, fireplace and a large walk-in closet. Boasting four large bedrooms and three full bathrooms, there's ample room for everyone. The fully-finished basement features 10-foot ceilings, a generous family room, workout/flex area, and a guest suite with a full bath — the perfect space to host visitors or an au pair. Enjoy the convenience of modern living with a kitchen island well-suited for gatherings, and dedicated spaces for fitness and recreation.*Location Perks:* Situated in a quiet neighborhood, you're just 10 minutes from downtown Denver and 1.5 miles from the scenic Sloans Lake, and in close proximity to I-70. Plus, the recent approval of ADUs in the area adds potential for future development. Don't miss the chance to make this stunning property your own. Whether it's enjoying a leisurely stroll to dinner and ice cream, relaxing on the front porch, or hosting a backyard gathering, this home offers a lifestyle of comfort and convenience.

    Zillow last checked:

    Listing updated:

    Listed by:

    Rachel Gallegos 720-308-2615 rachel@rachelgallegos.com,

    Milehimodern

    Bought with:

    Dee and Steve Ciancio

    LIV Sotheby's International Realty

    Source: REcolorado as distributed by MLS GRID,MLS#: 3625645MLS Logo

    Facts & features

    Interior

    Bedrooms & bathrooms
    • Bedrooms: 4
    • Bathrooms: 3
    • Full bathrooms: 3
    • Main level bathrooms: 1
    • Main level bedrooms: 2
    Primary bedroom
    • Level: Upper
    Bedroom
    • Level: Main
    • Area: 144 Square Feet
    • Dimensions: 12 x 12
    Bedroom
    • Level: Main
    • Area: 144 Square Feet
    • Dimensions: 12 x 12
    Bedroom
    • Level: Basement
    Primary bathroom
    • Level: Upper
    Bathroom
    • Level: Main
    Bathroom
    • Level: Basement
    Dining room
    • Level: Main
    • Area: 120 Square Feet
    • Dimensions: 12 x 10
    Exercise room
    • Level: Basement
    Family room
    • Level: Basement
    Kitchen
    • Level: Main
    • Area: 144 Square Feet
    • Dimensions: 12 x 12
    Laundry
    • Level: Basement
    Living room
    • Level: Main
    • Area: 255 Square Feet
    • Dimensions: 17 x 15
    Mud room
    • Level: Main
    Heating
    • Forced Air
    Cooling
    • Central Air
    Appliances
    • Included: Dishwasher, Dryer, Range Hood, Refrigerator, Washer
    • Laundry: In Unit
    Features
    • Five Piece Bath, Open Floorplan, Primary Suite, Quartz Counters, Walk-In Closet(s)
    • Flooring: Carpet, Tile, Wood
    • Windows: Window Coverings
    • Basement: Finished,Full
    • Number of fireplaces: 1
    • Fireplace features: Gas, Gas Log, Living Room, Master Bedroom
    Interior area
    • Total structure area: 3,070
    • Total interior livable area: 3,070 sqft
    • Finished area above ground: 2,080
    • Finished area below ground: 990

    Property

    Parking
    • Total spaces: 2
    • Parking features: Garage
    • Garage spaces: 2
    Features
    • Levels: Two
    • Stories: 2
    • Patio & porch: Covered, Deck, Front Porch
    • Exterior features: Fire Pit, Garden, Lighting, Private Yard, Rain Gutters
    • Fencing: Full
    Lot
    • Size: 6,250 sqft
    • Features: Landscaped, Level, Sprinklers In Front, Sprinklers In Rear
    Details
    • Parcel number: 106720
    • Zoning: RES
    • Special conditions: Standard

    Construction

    Type & style
    • Home type: SingleFamily
    • Architectural style: Contemporary
    • Property subtype: Single Family Residence
    Materials
    • Brick, Frame, Wood Siding
    • Foundation: Concrete Perimeter
    Condition
    • Year built: 2014

    Utilities & green energy

    • Sewer: Public Sewer
    • Water: Public
    • Utilities for property: Cable Available, Electricity Connected, Internet Access (Wired), Natural Gas Connected, Phone Available

    Community & neighborhood

    Location
    • Region: Denver
    • Subdivision: Berkeley

    Other

    Other facts
    • Listing terms: Cash,Conventional,Other
    • Ownership: Individual
    • Road surface type: Paved

    Price history

    DateEventPrice
    5/29/2024Sold$1,225,000+2.1%$399/sqft
    Source: REcolorado as distributed by MLS GRID #3625645 Report a problem
    5/13/2024Pending sale$1,200,000$391/sqft
    Source: REcolorado as distributed by MLS GRID #3625645 Report a problem
    5/9/2024Price change$1,200,000-4%$391/sqft
    Source: REcolorado as distributed by MLS GRID #3625645 Report a problem
    4/23/2024Price change$1,250,000-3.8%$407/sqft
    Source: REcolorado as distributed by MLS GRID #3625645 Report a problem
    3/15/2024Listed for sale$1,300,000+48.6%$423/sqft
    Source: REcolorado as distributed by MLS GRID #3625645 Report a problem
    10/15/2019Sold$875,000+2.9%$285/sqft
    Source: Public Record Report a problem
    9/7/2019Pending sale$850,000$277/sqft
    Source: Compass - Denver #9417374 Report a problem
    9/4/2019Listed for sale$850,000+99.5%$277/sqft
    Source: Compass - Denver #9417374 Report a problem
    9/20/2013Sold$426,133$139/sqft
    Source: YOUR CASTLE REAL ESTATE solds #1195389_80212 Report a problem

    Public tax history

    YearProperty taxesTax assessment
    2025$5,100 +0.3%$57,500 +0.2%
    2024$5,085 +26.7%$57,380
    2023$4,014 -1.4%$57,380 +28.9%
    2022$4,071 +8.9%$44,513 -2.8%
    2021$3,739 $45,795 +8.3%
    2020$3,739 +1.3%$42,289
    2019$3,690 +0.4%$42,289 +3.8%
    2018$3,674 $40,737
    2017$3,674 +12%$40,737 +9.5%
    2016$3,281 $37,219
    2015$3,281 +25.2%$37,219 +31.6%
    2014$2,620 +515%$28,290 +480.7%
    2013$426 +2.3%$4,872 -1.2%
    2012$417 -13.5%$4,929
    2011$482 -5.9%$4,929 -14.1%
    2010$512 $5,740

    Find assessor info on the county website

    Neighborhood: 80212

    Nearby schools

    GreatSchools rating
    Schools provided by the listing agent
    • Elementary: Stevens
    • Middle: Everitt
    • High: Wheat Ridge
    • District: Jefferson County R-1

    Source: REcolorado as distributed by MLS GRID. This data may not be complete. We recommend contacting the local school district to confirm school assignments for this home.

    Get a cash offer in 3 minutes
    Find out how much your home could sell for in as little as 3 minutes with a no-obligation cash offer.
    Estimated market value
    $1,104,400
    Get a cash offer in 3 minutes
    Find out how much your home could sell for in as little as 3 minutes with a no-obligation cash offer.
    Estimated market value
    $1,104,400