Skip main navigation
Sold for $589,000
  • $589,000

    4119 Eaton Street, Denver, CO 80212

    2beds
    1,055sqft
    Single Family Residence
    Built in 1899
    6,650 Square Feet Lot
    $581,300 Zestimate®
    $558/sqft
    $2,649 Estimated rent

    Home value

    $581,300

    $552,000 - $610,000

    $2,649/mo

    Zestimate® history
    Loading
    Loading...

    Owner options

    List your home for rent

    $2,649/mo

    Rent Zestimate®

    Find your next renter with Zillow Rental Manager. Plus, with online applications, you can quickly screen prospective tenants – for free.

    Learn more

    $2,649/mo

    Rent Zestimate®

    Refinance and save

    $3,372/mo

    Est. payment

    Refinancing to a lower rate could help reduce your monthly payments and save thousands over the life of the loan.

    See today's rates

    $3,372/mo

    Est. payment

    Explore your selling options

    Work with a Zillow partner agent

    Leverage their expertise and Zillow's premium Showcase listings to get your home seen by more buyers.

    Get started

    List with your own agent

    Get your home in front of millions of buyers by listing it on Zillow.

    Learn how to do it

    Sell it yourself

    Take full control of how buyers see your home on Zillow by listing For Sale by Owner (FSBO).

    List your home

    What's special

    Easter egg huntsOversized garageDedicated laundry rmBrand new roofChristmas festivitiesDowntown denverStorage space
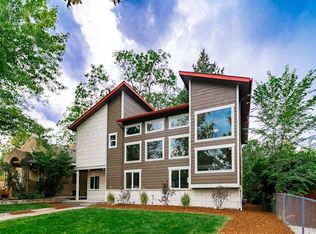
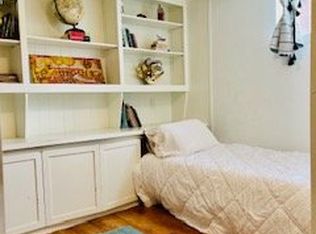
    Charming, updated & impeccably cared for & loved home, that is nestled in the quaint town of Mountain View, bordering Wheat Ridge & Denver; Location can't be beat! Imagine owning this rare find in a neighborhood where people purchase & stay many years...and where a mere 15 min stroll will take you to the Tennyson Street's boutiques, breweries, eateries & galleries...& from there, just a stone's throw away are the Highlands! The upcoming Ridge at 38th is 2 min to the south, & the reacreational opportuniteis abound w Edgwater, Berkely & Sloans Lakes all within 2 miles! And, no doubt you are in good company w several homes in the area selling for well over a million; With 1000sq ft plus, this home lives large w tall ceilings, an open floor plan,a dedicated laundry rm & storage space, bright & airy*Newer furnace & windows, a streamlined Split unit for cooling, a brand new roof, SS applinaces, granite countertops, wood & tile floors, large backyard & sprinkler system*The oversized garage easily accomodates 2 cars & boasts an abundance of built in shelves, while the "Costco closet" on the back porch offers more storage*The highlight for the garage however, is the office space that's been created, complete with heat & cooling for yr round use*Easy access to I70, Downtown Denver, & the mountains are within an easy 15 min reach*Randall Park is one block to the west that is complete w a playground & basketball ct...or try taking in one of the many softball games on a warm summer night! The community spirit is alive; the Mt View event planning committee fills the town's calendar w Christmas festivities, Easter egg hunts, summer picnics, outdoor movie nights & taco Tuesdays! This home is ideal for a personal residence, but has potential as an income property as well*Mt View is one of the few areas allowing short-term rentals without the need for it to be a primary residence, & no HOA.Hurry! Come see this adorable house,yard & neighborhood for yourself, & make it your next home!

    Zillow last checked:

    Listing updated:

    Listed by:

    Maret Sanchez 303-232-4444 maretsanchez@comcast.net,

    Legacy 100 Real Estate Partners LLC

    Bought with:

    Sarah White, 100093413

    LIV Sotheby's International Realty

    Source: REcolorado as distributed by MLS GRID,MLS#: 5970064MLS Logo

    Facts & features

    Interior

    Bedrooms & bathrooms
    • Bedrooms: 2
    • Bathrooms: 1
    • Full bathrooms: 1
    • Main level bathrooms: 1
    • Main level bedrooms: 2
    Primary bedroom
    • Description: Wood Floor
    • Level: Main
    • Area: 169 Square Feet
    • Dimensions: 13 x 13
    Bedroom
    • Description: Wood Floor
    • Level: Main
    • Area: 130 Square Feet
    • Dimensions: 10 x 13
    Bathroom
    • Description: Tile
    • Level: Main
    • Area: 56 Square Feet
    • Dimensions: 7 x 8
    Dining room
    • Description: Wood Floor
    • Level: Main
    • Area: 130 Square Feet
    • Dimensions: 10 x 13
    Kitchen
    • Description: Tile
    • Level: Main
    • Area: 154 Square Feet
    • Dimensions: 11 x 14
    Laundry
    • Description: Wood Floor
    • Level: Main
    Living room
    • Description: Wood Floor
    • Level: Main
    • Area: 169 Square Feet
    • Dimensions: 13 x 13
    Heating
    • Forced Air, Natural Gas
    Cooling
    • Air Conditioning-Room
    Appliances
    • Included: Dishwasher, Disposal, Dryer, Oven, Range, Refrigerator, Self Cleaning Oven, Washer
    • Laundry: In Unit
    Features
    • Ceiling Fan(s), No Stairs, Open Floorplan, Smoke Free, Stone Counters
    • Flooring: Tile, Wood
    • Windows: Double Pane Windows, Window Coverings
    • Basement: Crawl Space
    Interior area
    • Total structure area: 1,055
    • Total interior livable area: 1,055 sqft
    • Finished area above ground: 1,055

    Property

    Parking
    • Total spaces: 2
    • Parking features: Garage
    • Garage spaces: 2
    Features
    • Levels: One
    • Stories: 1
    • Patio & porch: Front Porch
    • Exterior features: Private Yard
    • Fencing: Full
    Lot
    • Size: 6,650 sqft
    • Features: Level, Sprinklers In Front, Sprinklers In Rear
    Details
    • Parcel number: 022981
    • Zoning: RES
    • Special conditions: Standard

    Construction

    Type & style
    • Home type: SingleFamily
    • Architectural style: Bungalow
    • Property subtype: Single Family Residence
    Materials
    • Frame, Metal Siding
    • Roof: Composition
    Condition
    • Updated/Remodeled
    • Year built: 1899

    Utilities & green energy

    • Sewer: Public Sewer
    • Water: Private

    Community & neighborhood

    Security
    • Security features: Carbon Monoxide Detector(s), Smoke Detector(s)
    Location
    • Region: Denver
    • Subdivision: Berkeley

    Other

    Other facts
    • Listing terms: Cash,Conventional,FHA,VA Loan
    • Ownership: Individual
    • Road surface type: Paved

    Price history

    DateEventPrice
    8/28/2024Sold$589,000$558/sqft
    Source: Public Record Report a problem
    5/7/2024Sold$589,000+3.5%$558/sqft
    Source: REcolorado as distributed by MLS GRID #5970064 Report a problem
    4/9/2024Pending sale$569,000$539/sqft
    Source: REcolorado as distributed by MLS GRID #5970064 Report a problem
    4/5/2024Listed for sale$569,000+53.8%$539/sqft
    Source: REcolorado as distributed by MLS GRID #5970064 Report a problem
    6/14/2016Sold$370,000+5.7%$351/sqft
    Source: IRES as distributed by MLS GRID #790627 Report a problem
    5/7/2016Listed for sale$349,900+42.8%$332/sqft
    Source: MB/CapRock Corp #790627 Report a problem
    7/31/2015Sold$245,000$232/sqft
    Source: Public Record Report a problem
    4/12/2015Pending sale$245,000$232/sqft
    Source: Coldwell Banker Residential Brokerage - North Metro #5103144 Report a problem
    3/18/2015Price change$245,000+36.1%$232/sqft
    Source: Coldwell Banker Residential Brokerage - North Metro #5103144 Report a problem
    8/19/2014Pending sale$180,000$171/sqft
    Source: Coldwell Banker Residential Brokerage - North Metro #5103144 Report a problem
    8/15/2014Listed for sale$180,000+227.3%$171/sqft
    Source: Coldwell Banker Residential Brokerage - North Metro #5103144 Report a problem
    3/1/2013Sold$55,000-60.2%$52/sqft
    Source: Public Record Report a problem
    9/20/2001Sold$138,250$131/sqft
    Source: Public Record Report a problem

    Public tax history

    YearProperty taxesTax assessment
    2025$2,968 +0.3%$31,551 -5.5%
    2024$2,960 +14.5%$33,396
    2023$2,584 -1.4%$33,396 +16.5%
    2022$2,621 +5.6%$28,660 -2.8%
    2021$2,482 $29,485 +5.1%
    2020$2,482 +1.3%$28,065
    2019$2,449 +18.7%$28,065 +22.7%
    2018$2,064 $22,882
    2017$2,064 +39.6%$22,882 +36.4%
    2016$1,478 -0.5%$16,770
    2015$1,486 +21%$16,770 +26.5%
    2014$1,228 +6.5%$13,262
    2013$1,153 +2.3%$13,262 -0.6%
    2012$1,128 +6.8%$13,343
    2011$1,056 +4.1%$13,343 +6.1%
    2010$1,014 -17.1%$12,580
    2009$1,224 +0.1%$12,580 -16.8%
    2008$1,222 +15.7%$15,120
    2007$1,057 0%$15,120 +17%
    2006$1,057 -2.5%$12,920
    2005$1,085 +10.2%$12,920
    2004$985 +4.4%$12,920
    2003$943 +2.7%$12,920 +6.3%
    2002$918 +7.1%$12,160 +19.7%
    2001$857 -0.2%$10,160
    2000$859 $10,160

    Find assessor info on the county website

    Neighborhood: 80212

    Nearby schools

    GreatSchools rating
    Schools provided by the listing agent
    • Elementary: Stevens
    • Middle: Everitt
    • High: Wheat Ridge
    • District: Jefferson County R-1

    Source: REcolorado as distributed by MLS GRID. This data may not be complete. We recommend contacting the local school district to confirm school assignments for this home.

    Get a cash offer in 3 minutes
    Find out how much your home could sell for in as little as 3 minutes with a no-obligation cash offer.
    Estimated market value
    $581,300
    Get a cash offer in 3 minutes
    Find out how much your home could sell for in as little as 3 minutes with a no-obligation cash offer.
    Estimated market value
    $581,300