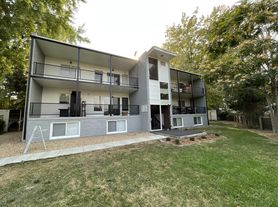

This recently updated apartment in between West Highlands and Berkeley is spacious with a great open concept between the living room, dining room and kitchen. A convenient breakfast bar separates the kitchen and dining room, but the amazing high ceilings add to the openness. The bedrooms are very nicely sized, as you can have a king bed with still plenty of space for dressers! There are also spacious walk-in closets in the bedrooms! There is a backdoor access from your assigned parking space. When you walk through the backdoor you enter into a mudroom area with a nice big coat closet and stackable washer and dryer for convenient laundry. This apartment is in a great area of the Highlands just walking distance to lots of shopping, restaurants and bars. Call us today to schedule a tour!
Base Monthly Rent (fixed): $1995
Utility Bill Back to Tenant (variable based upon usage):N/A
Utilities Flat Charge to Tenant (fixed): $75 for Water, Sewer, and Trash
Utilities Included in Rent: N/A
Utilities Tenants Responsible (variable): Gas and Electric
Liability to Landlord Insurance: $15/month if tenant does not provide coverage
Optional Fees
Pet Deposit (refundable): $300
Pet Rent (fixed): $35
Parking/Garage/Storage (fixed): N/A
Application Fee (fixed): $50
*No smoking
*Pets Allowed
*Security Deposit: Equivalent to 100% of a full month's rent if minimum requirements are met
*Property Manager: Ecospace Rentals
*Application processing time is 2 to 3 business days.
*Other terms, fees, and conditions may apply. All information is deemed reliable but not guaranteed and is subject to change. Rent is subject to change.
Denver Rental License: 2022-BFN-0019547
12 months
Apartment for rent
Special offer
$2,070/mo
5124-5136 W 41st Ave, # 5132, Denver, CO 80212
2beds
1,035sqft
This listing now includes required monthly fees in the total monthly price. Price shown reflects the lease term provided. Learn more|
Apartment
Available now
Cats, small dogs OK
In unit laundry
Baseboard
What's special
- 9 days |
- -- |
- -- |
Zillow last checked:
Listing updated:
Travel times

Let’s turn your rent into credit progress
Build credit history with every on-time payment and get credit for the payment you’re already making.
Facts & features
Interior
Bedrooms & bathrooms
- Bedrooms: 2
- Bathrooms: 1
- Full bathrooms: 1
Heating
- Baseboard
Appliances
- Included: Dishwasher, Dryer, Oven, Refrigerator, Washer
- Laundry: In Unit
Interior area
- Total interior livable area: 1,035 sqft
Property
Parking
- Details: Contact manager
Construction
Type & style
- Home type: Apartment
- Property subtype: Apartment
Building
Management
- Pets allowed: Yes
Community & HOA
Location
- Region: Denver
Financial & listing details
- Lease term: 1 Year
Nearby apartments for rent

Price history
| Date | Event | Price |
|---|---|---|
| 8/27/2026 | Listed for rent | $2,070+18.3%$2/sqft |
Source: Zillow Rentals Report a problem | ||
| 5/20/2023 | Listing removed | -- |
Source: Zillow Rentals Report a problem | ||
| 5/8/2023 | Listed for rent | $1,750$2/sqft |
Source: Zillow Rentals Report a problem | ||
Neighborhood: 80212
Nearby schools
GreatSchools rating
- 5/10Stevens Elementary SchoolGrades: PK-5Distance: 0.9 mi
- 4/10Everitt Middle SchoolGrades: 6-8Distance: 2.6 mi
- 6/10Wheat Ridge High SchoolGrades: 9-12Distance: 2.4 mi
Similar homes for rent
- Special offer! 1 Month Free RentExpires September 30, 2026