Skip main navigation
Off market
  • $490,700

    4129 N Cambridge Way, Pace, FL 32571

    3beds
    2,616sqft
    SingleFamily
    Built in 2000
    0.33 Acres Lot
    $490,700 Zestimate®
    $188/sqft
    $2,858 Estimated rent

    Home value

    $490,700

    $466,000 - $515,000

    $2,858/mo

    Zestimate® history
    Loading
    Loading...

    Owner options

    List your home for rent

    $2,858/mo

    Rent Zestimate®

    Find your next renter with Zillow Rental Manager. Plus, with online applications, you can quickly screen prospective tenants – for free.

    Learn more

    $2,858/mo

    Rent Zestimate®

    Refinance and save

    $3,143/mo

    Est. payment

    Refinancing to a lower rate could help reduce your monthly payments and save thousands over the life of the loan.

    See today's rates

    $3,143/mo

    Est. payment

    Explore your selling options

    Work with a Zillow partner agent

    Leverage their expertise and Zillow's premium Showcase listings to get your home seen by more buyers.

    Get started

    List with your own agent

    Get your home in front of millions of buyers by listing it on Zillow.

    Learn how to do it

    Sell it yourself

    Take full control of how buyers see your home on Zillow by listing For Sale by Owner (FSBO).

    List your home

    What's special

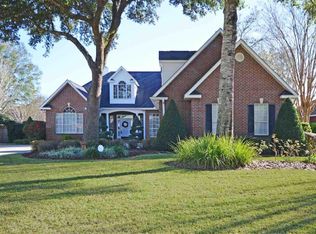

    HAMMERSMITH POOL HOME ~ Gorgeous curb appeal ~ Foyer with crown molding leads to a dining room to your right and formal living/sitting room straight ahead w/ gorgeous views of the pool. Formal dining has transom windows and leads to the kitchen. Kitchen is nicely equipped w/ granite countertops, wine rack, cabinetry w/ crown molding, recessed lighting, tiled backsplash, tile floors updated 4 years ago, appliances new in 2015, open glass cabinets, refrigerator conveys, bar area for stools & eat in area as well. Family room is a perfect place for the family to relax w/ new carpet, transom window for great natural light, and surround sound. Master bedroom has hop up ceiling w/ crown molding, surround sound and en-suite bath that does not disappoint. Master bathroom has his/hers closets, Jacuzzi jetted tub, double vanities w/ granite countertops, tile floors, linen cabinetry for storage plus private water closet. The additional 2 bedrooms are split from the master and share a jack and jill bathroom with extra storage cabinetry and separate room for toilet/shower. Separate office w/ French door entry and crown molding will be a great retreat as a playroom/office/bonus room. Outside is just as impressive with plenty of entertaining options - enjoy the large covered lanai w/ 2 ceiling fans (access from hall pool bath, master bedroom, formal living and eat in kitchen area), in-ground pool (with new liner, new pool cover, new sand for pool pump). Backyard is fully fenced with privacy fencing plus yard building w/ double door entry (conveys AS-IS, no value). Other amenities include: fresh paint, crown molding, termite bond w/ FL Pest Control, 2015 new sod front yard, irrigation well for sprinklers, soffit lighting, stone edging along the front flower beds, gutters, plus inside laundry room w/ custom storage cabinetry in hallway. Call today to see this one and get your offer in!

    This property is off market, which means it's not currently listed for sale or rent on Zillow. This may be different from what's available on other websites or public sources.
    Facts & features

    Interior

    Bedrooms & bathrooms
    • Bedrooms: 3
    • Bathrooms: 3
    • Full bathrooms: 2
    • 1/2 bathrooms: 1
    Heating
    • Forced air, Electric
    Cooling
    • Central
    Appliances
    • Included: Dishwasher, Garbage disposal, Microwave, Refrigerator
    • Laundry: Inside, W/D Hookups
    Features
    • Ceiling Fan(s), Pantry, Granite Counters, Crown Molding, Office/Study, BOXED CEILINGS
    • Flooring: Tile, Carpet, Laminate
    Interior area
    • Total interior livable area: 2,616 sqft

    Property

    Parking
    • Total spaces: 2
    • Parking features: Garage - Attached
    Features
    • Patio & porch: Covered Patio
    • Exterior features: Brick
    • Pool features: Vinyl
    • Fencing: Privacy, Back Yard
    Lot
    • Size: 0.33 Acres
    • Features: Interior Lot
    Details
    • Additional structures: Outbuilding, IRRIGATION WELL
    • Parcel number: 272N29165100E000120
    • Zoning description: Res Single

    Construction

    Type & style
    • Home type: SingleFamily
    • Architectural style: Traditional
    Materials
    • Wood
    • Foundation: Masonry
    • Roof: Other
    Condition
    • Year built: 2000

    Utilities & green energy

    • Sewer: Public Sewer
    • Water: Public
    • Utilities for property: Underground Utilities

    Community & neighborhood

    Location
    • Region: Pace

    HOA & financial

    HOA
    • Has HOA: Yes
    • HOA fee: $21 monthly

    Other

    Other facts
    • Sewer: Public Sewer
    • WaterSource: Public
    • Flooring: Carpet, Tile, Laminate
    • RoadSurfaceType: Paved
    • Appliances: Dishwasher, Refrigerator, Disposal, Built-in Microwave, Electric Stove
    • InteriorFeatures: Ceiling Fan(s), Pantry, Granite Counters, Crown Molding, Office/Study, BOXED CEILINGS
    • GarageYN: true
    • HeatingYN: true
    • CoolingYN: true
    • FoundationDetails: Slab
    • ConstructionMaterials: Frame, Brick
    • Utilities: Underground Utilities
    • ArchitecturalStyle: Traditional
    • PoolPrivateYN: True
    • Fencing: Privacy, Back Yard
    • CoveredSpaces: 2
    • ParkingFeatures: Guest, Garage Door Opener, 2 Car Garage, Side Entrance
    • PoolFeatures: Vinyl
    • OtherStructures: Outbuilding, IRRIGATION WELL
    • LotFeatures: Interior Lot
    • Heating: Central Electric
    • PatioAndPorchFeatures: Covered Patio
    • Cooling: Central Electric
    • RoomLivingRoomFeatures: Living Room, Family Room, OFFICE/STUDY, Bedrm: Master, Dining Room, Laundry/Utility
    • RoomMasterBedroomFeatures: Ceiling Fan(s), SPLIT, 2+ CLOSETS, BOXED CEILINGS
    • RoomMasterBathroomFeatures: Double Vanity, Separate Shower, Walk-In Closet(s), Jetted Tub, Tile, 2+ CLOSETS, Granite Counters, WATER CLOSET
    • RoomDiningRoomFeatures: Eat-in Kitchen, Formal Dining Room, BREAKFAST ROOM/NOOK
    • LaundryFeatures: Inside, W/D Hookups
    • ExteriorFeatures: Rain Gutters, Sprinkler, HURRICANE PROTECTION DEVI
    • Roof: Architectural Shingle
    • ZoningDescription: Res Single
    • RoadFrontageType: CENTRAL ACCESS
    • MlsStatus: Active
    • Road surface type: Paved

    Price history

    DateEventPrice
    4/24/2020Sold$348,000+0.9%$133/sqft
    Source: PAR #568213 Report a problem
    3/13/2020Listed for sale$345,000+13.3%$132/sqft
    Source: Levin Rinke Realty #568213 Report a problem
    9/5/2014Listing removed$1,850$1/sqft
    Source: RE/MAX Infinity Property Management Report a problem
    7/25/2014Price change$1,850-7.5%$1/sqft
    Source: RE/MAX INFINITY #464496 Report a problem
    6/12/2014Listed for rent$2,000+1.3%$1/sqft
    Source: RE/MAX Infinity PM Report a problem
    5/23/2013Listing removed$1,975$1/sqft
    Source: RE/MAX INFINITY #443075 Report a problem
    4/26/2013Listed for rent$1,975+1.3%$1/sqft
    Source: Kaylee Investments LLC #443075 Report a problem
    7/7/2012Listing removed$1,950$1/sqft
    Source: RE/MAX INFINITY #428533 Report a problem
    6/14/2012Listed for rent$1,950$1/sqft
    Source: RE/MAX Infinity Report a problem
    6/2/2010Sold$304,500-1.1%$116/sqft
    Source: Public Record Report a problem
    4/2/2010Listed for sale$308,000+6.9%$118/sqft
    Source: Coldwell Banker United, Realtors #386905 Report a problem
    7/12/2004Sold$288,000+28.1%$110/sqft
    Source: Public Record Report a problem
    3/7/2001Sold$224,900+768.3%$86/sqft
    Source: Public Record Report a problem
    6/20/1996Sold$25,900$10/sqft
    Source: Public Record Report a problem

    Public tax history

    YearProperty taxesTax assessment
    2024$3,471 +3.5%$304,569 +3%
    2023$3,353 +2.5%$295,698 +3%
    2022$3,271 +1%$287,085 +3%
    2021$3,237 +38.1%$278,723 +29.3%
    2020$2,343 +2.6%$215,529 +2.3%
    2019$2,285 $210,683 -7.3%
    2018$2,285 +0.3%$227,167 +5.8%
    2017$2,279 $214,623 +8.2%
    2016$2,279 +4.5%$198,337 +0.7%
    2015$2,180 -2%$196,958 +0.8%
    2014$2,225 $195,395 +1.5%
    2013-- $192,507 +1.7%
    2012-- $189,289 -5.8%
    2011-- $201,039 -14.1%
    2010-- $233,967 -0.1%
    2009-- $234,138 +0.1%
    2008-- $233,904
    2007-- --
    2006-- --
    2005-- --
    2004-- --
    2003-- --
    2002-- --
    2001-- --
    2000-- --

    Find assessor info on the county website

    Neighborhood: 32571

    Nearby schools

    GreatSchools rating
    Schools provided by the listing agent
    • Elementary: DIXON
    • Middle: SIMS
    • High: PACE
    • District: SANTA ROSA

    Source: The MLS. This data may not be complete. We recommend contacting the local school district to confirm school assignments for this home.

    Get pre-qualified for a loan
    At Zillow Home Loans, we can pre-qualify you in as little as 5 minutes with no impact to your credit score.

    An equal housing lender. NMLS #10287.

    Sell for more on Zillow
    Get a Zillow Showcase℠ listing at no additional cost and you could sell for .
    $490,700
    2% more
    +$9,814
    With Zillow Showcase(estimated)
    $500,514