Skip main navigation
Off market
  • $507,000

    4135 N Cambridge Way, Pace, FL 32571

    4beds
    3,168sqft
    SingleFamily
    Built in 1997
    0.34 Acres Lot
    $507,000 Zestimate®
    $160/sqft
    $2,768 Estimated rent

    Home value

    $507,000

    $477,000 - $537,000

    $2,768/mo

    Zestimate® history
    Loading
    Loading...

    Owner options

    List your home for rent

    $2,768/mo

    Rent Zestimate®

    Find your next renter with Zillow Rental Manager. Plus, with online applications, you can quickly screen prospective tenants – for free.

    Learn more

    $2,768/mo

    Rent Zestimate®

    Refinance and save

    $3,226/mo

    Est. payment

    Refinancing to a lower rate could help reduce your monthly payments and save thousands over the life of the loan.

    See today's rates

    $3,226/mo

    Est. payment

    Explore your selling options

    Work with a Zillow partner agent

    Leverage their expertise and Zillow's premium Showcase listings to get your home seen by more buyers.

    Get started

    List with your own agent

    Get your home in front of millions of buyers by listing it on Zillow.

    Learn how to do it

    Sell it yourself

    Take full control of how buyers see your home on Zillow by listing For Sale by Owner (FSBO).

    List your home

    What's special

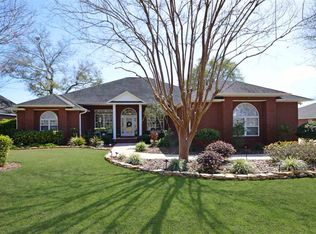
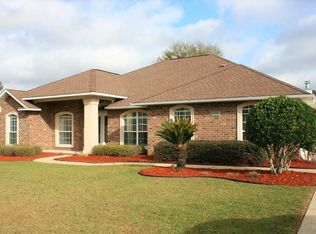
    Stunning Custom Built Former Parade Home ~ So many extras from the Transom Windows ~ High Ceilings ~ Octagon Ceiling in Dining Room ~ Trey Ceiling in Master Bedroom ~ Crown Molding ~ Chairrailing ~ Accent Lighting ~ Built-in Bookcases ~ Oversized Garage with Extra Storage Area ~ Sprinkler System and Well for Irrigation ~ Architectural Shingles AND Exquisitely Landscaped PLUS Extra Concrete for parking ~ Ready to move right in. Step onto the Front Porch and start thinking of how you will display your Favorite Decor. Foyer Area has Tiled Flooring, Accent Columns and Opens up to Great Room featuring Santos Mahogany Hardwood Floors, Built-in Bookcases, Gas Fireplace to gather around, Vaulted Ceiling, Beautiful Transom Windows and Accent Lighting ~ Kitchen is open to the Great Room and offers a 2 Tier Breakfast Bar with a Granite Countertop, Samsung Appliances which includes a Dishwasher, Smooth Top Stove, Oven with 2 Compartments and a Warming Drawer ~ The Breakfast Nook overlooks the backyard and is a great place to sit back and enjoy your morning coffee. You also have a Formal Dining Room for those Special Occasions and is beautifully accented with an Octagon Ceiling ~ Master Suite is truly you own Suite and has a large Walk-in Closet, Trey Ceiling and Hardwood Flooring ~ Master Bath is Large with a Tiled Shower, Jetted Tub, Double Vanities and plenty of Countertop and Cabinet Space ~ This is a Split Bedroom Design with the other 3 Bedrooms being a nice size with Ceiling Fans and one having a Trey Ceiling and Arched Window and another having a Walk-in Closet ~ Laundry Room has a Laundry Sink and Built-in Cabinets ~ Upstairs is the Large Game Room or could be a 5th Bedroom (Lg TV conveys) ~ Garage is oversized with 2 Automatic Garage Door Openers and a 4' Deep extra storage space ~ Covered Backporch overlooks the Stone Paved Open Patio that has a Firepit to gather around on those Winter Chilly Nights ~ Check out how private the Backyard is for your enjoyment.

    This property is off market, which means it's not currently listed for sale or rent on Zillow. This may be different from what's available on other websites or public sources.
    Facts & features

    Interior

    Bedrooms & bathrooms
    • Bedrooms: 4
    • Bathrooms: 3
    • Full bathrooms: 2
    • 1/2 bathrooms: 1
    Heating
    • Forced air, Electric
    Cooling
    • Central
    Appliances
    • Included: Dishwasher, Garbage disposal, Microwave
    • Laundry: Inside, W/D Hookups
    Features
    • Ceiling Fan(s), Pantry, Recessed Lighting, Walk-In Closet(s), High Ceilings, Granite Counters, GAME ROOM, Tray Ceiling(s), BASEBOARDS
    • Flooring: Tile, Carpet, Hardwood
    • Doors: Insulated Doors
    • Windows: Double Pane Windows, SOME BLINDS
    • Attic: Pull Down Stairs
    • Has fireplace: Yes
    • Fireplace features: Gas
    Interior area
    • Total interior livable area: 3,168 sqft

    Property

    Parking
    • Total spaces: 2
    • Parking features: Garage
    Features
    • Patio & porch: Patio, Porch
    • Exterior features: Brick
    • Fencing: Privacy, Back Yard
    Lot
    • Size: 0.34 Acres
    • Features: Interior Lot
    Details
    • Additional structures: IRRIGATION WELL
    • Parcel number: 272N29165100E000130
    • Zoning description: Res Single

    Construction

    Type & style
    • Home type: SingleFamily
    • Architectural style: Traditional
    Materials
    • Wood
    • Foundation: Masonry
    • Roof: Shake / Shingle
    Condition
    • Year built: 1997

    Utilities & green energy

    • Sewer: Public Sewer
    • Water: Public
    Green energy
    • Energy efficient items: CEILING FANS

    Community & neighborhood

    Location
    • Region: Pace

    HOA & financial

    HOA
    • Has HOA: Yes
    • HOA fee: $21 monthly

    Other

    Other facts
    • Sewer: Public Sewer
    • WaterSource: Public
    • Flooring: Carpet, Tile, Hardwood
    • RoadSurfaceType: Paved
    • Appliances: Dishwasher, Disposal, Built-in Microwave, Electric Stove
    • FireplaceYN: true
    • InteriorFeatures: Ceiling Fan(s), Pantry, Recessed Lighting, Walk-In Closet(s), High Ceilings, Granite Counters, GAME ROOM, Tray Ceiling(s), BASEBOARDS
    • GarageYN: true
    • HeatingYN: true
    • CoolingYN: true
    • PatioAndPorchFeatures: Patio, Porch
    • FoundationDetails: Slab
    • FireplaceFeatures: Gas
    • ConstructionMaterials: Brick
    • WindowFeatures: Double Pane Windows, SOME BLINDS
    • ArchitecturalStyle: Traditional
    • Fencing: Privacy, Back Yard
    • CoveredSpaces: 2
    • DoorFeatures: Insulated Doors
    • LotFeatures: Interior Lot
    • Heating: Central Electric
    • Cooling: Central Electric
    • ParkingFeatures: Garage Door Opener, 2 Car Garage
    • Attic: Pull Down Stairs
    • RoomMasterBedroomFeatures: Ceiling Fan(s), Walk-In Closet(s), SPLIT
    • RoomMasterBathroomFeatures: Double Vanity, Separate Shower, DRESS AREA
    • RoomDiningRoomFeatures: Breakfast Bar, Formal Dining Room, BREAKFAST ROOM/NOOK
    • RoomLivingRoomFeatures: Breakfast Nook, Great Room, Kitchen, Foyer, Game Room, Bedrm: Addtnl, Bedrm: Master, Dining Room, Laundry/Utility, Garage, Bath: Master, Bath: Full, Bath: Half
    • LaundryFeatures: Inside, W/D Hookups
    • ExteriorFeatures: Rain Gutters, Sprinkler
    • Roof: Architectural Shingle
    • ZoningDescription: Res Single
    • GreenEnergyEfficient: CEILING FANS
    • OtherStructures: IRRIGATION WELL
    • MlsStatus: Active
    • Road surface type: Paved

    Price history

    DateEventPrice
    6/30/2020Sold$359,000-2.9%$113/sqft
    Source: PAR #567861 Report a problem
    2/17/2020Listed for sale$369,900+876%$117/sqft
    Source: RE/MAX INFINITY #567861 Report a problem
    7/30/2004Sold$37,900-84.6%$12/sqft
    Source: Public Record Report a problem
    1/19/2001Sold$246,200+2.6%$78/sqft
    Source: Public Record Report a problem
    3/19/1998Sold$239,900+826.3%$76/sqft
    Source: Public Record Report a problem
    3/19/1997Sold$25,900$8/sqft
    Source: Public Record Report a problem

    Public tax history

    YearProperty taxesTax assessment
    2024$3,940 +1.7%$350,633 +3%
    2023$3,874 +0.9%$340,420 +3%
    2022$3,838 -11%$330,505 +3.5%
    2021$4,312 +11.3%$319,233 +12.6%
    2020$3,873 +44.1%$283,614 +20.6%
    2019$2,688 $235,083 +1.9%
    2018$2,688 +8.1%$230,700 +2.1%
    2017$2,487 $225,955 +2.1%
    2016$2,487 +0.3%$221,308 +0.7%
    2015$2,478 -2%$219,770 +0.8%
    2014$2,529 $218,026 +1.5%
    2013-- $214,804 +1.7%
    2012-- $211,213 -5.8%
    2011-- $224,175 -7.4%
    2010-- $242,015 +2.7%
    2009-- $235,652 +0.1%
    2008-- $235,417
    2007-- --
    2006-- --
    2005-- --
    2004-- --
    2003-- --
    2002-- --
    2001-- --
    2000-- --

    Find assessor info on the county website

    Neighborhood: 32571

    Nearby schools

    GreatSchools rating
    Schools provided by the listing agent
    • Elementary: DIXON
    • Middle: SIMS
    • High: PACE

    Source: The MLS. This data may not be complete. We recommend contacting the local school district to confirm school assignments for this home.

    Get pre-qualified for a loan
    At Zillow Home Loans, we can pre-qualify you in as little as 5 minutes with no impact to your credit score.

    An equal housing lender. NMLS #10287.

    Sell for more on Zillow
    Get a Zillow Showcase℠ listing at no additional cost and you could sell for .
    $507,000
    2% more
    +$10,140
    With Zillow Showcase(estimated)
    $517,140