Nestled on desirable Park Lane in highly sought after MIDWAY HOLLOW, this enchanting updated cottage blends timeless charm and modern amenities.
Delightful drive-up appeal with a lovely, landscaped setting under a canopy of towering trees sits this charming two bedroom, two bath home awaiting its next owners! An inviting open floor plan adorned in natural light, one is greeted by a spacious living front living room with a wood burning fireplace, followed by a tastefully updated open kitchen and lovely dining room with backyard views. The kitchen is outfitted with stainless appliances, elegant marble countertops and ample storage space and is designed for pull up bar seating. The primary bedroom offers a nicely updated en-suite bath with separate shower and soaking tub, dual vanities, and a spacious walk-in closet. There is an adjacent BONUS room which is ideally suited for a nursery, home office or workout space. The second bedroom is served by a full bath with tub in the hallway. A dedicated utility space accommodates a full size washer-dryer and offers extra storage in the back of the house. The shaded backyard offers plentiful entertaining and play space both on grass and driveway which is enclosed with an electronic privacy gate. A detached two-car garage in original condition can easily house smaller vehicles, but is currently used for extra storage. This is an exceptional opportunity to live in a move-in ready entry level home in a thriving, conveniently located neighborhood with newly built homes commanding over 2 million plus! HURRY, this gem won'l last long!
Sold
Price Unknown
4129 Park Ln, Dallas, TX 75220
2beds
1,704sqft
Single Family Residence
Built in 1952
5,662 Square Feet Lot
$792,800 Zestimate®
$--/sqft
$3,417 Estimated rent
Home value
$792,800
$721,000 - $872,000
$3,417/mo
Zestimate® history
Owner options
List your home for rent
$3,417/mo
Rent Zestimate®
Find your next renter with Zillow Rental Manager. Plus, with online applications, you can quickly screen prospective tenants – for free.
$3,417/mo
Rent Zestimate®
Refinance and save
Refinancing to a lower rate could help reduce your monthly payments and save thousands over the life of the loan.
Explore your selling options
Work with a Zillow partner agent
Leverage their expertise and Zillow's premium Showcase listings to get your home seen by more buyers.
Get startedList with your own agent
Get your home in front of millions of buyers by listing it on Zillow.
Learn how to do itSell it yourself
Take full control of how buyers see your home on Zillow by listing For Sale by Owner (FSBO).
List your homeWhat's special
Wood burning fireplaceDetached two-car garageOpen floor planShaded backyardBonus roomStainless appliancesDedicated utility space
Zillow last checked:
Listing updated:
Listed by:
Shelly Bailey 0575072 214-369-6000,
Dave Perry Miller Real Estate 214-369-6000
Bought with:
Karen Witte
Ebby Halliday, REALTORS
Source: NTREIS,MLS#: 21087290
Facts & features
Interior
Bedrooms & bathrooms
- Bedrooms: 2
- Bathrooms: 2
- Full bathrooms: 2
Primary bedroom
- Features: Double Vanity, En Suite Bathroom, Separate Shower, Walk-In Closet(s)
- Level: First
- Dimensions: 13 x 13
Bedroom
- Level: First
- Dimensions: 13 x 11
Bonus room
- Level: First
- Dimensions: 13 x 7
Dining room
- Level: First
- Dimensions: 14 x 10
Kitchen
- Level: First
- Dimensions: 14 x 10
Living room
- Features: Fireplace
- Level: First
- Dimensions: 32 x 11
Utility room
- Features: Built-in Features
- Level: First
- Dimensions: 7 x 6
Appliances
- Included: Built-In Gas Range, Dishwasher, Gas Water Heater, Microwave, Refrigerator
Features
- High Speed Internet, Open Floorplan
- Flooring: Wood
- Has basement: No
- Number of fireplaces: 1
- Fireplace features: Gas Log, Living Room, Wood Burning
Interior area
- Total interior livable area: 1,704 sqft
Property
Parking
- Total spaces: 2
- Parking features: Door-Multi, Driveway, Electric Gate
- Garage spaces: 2
- Has uncovered spaces: Yes
Features
- Levels: One
- Stories: 1
- Pool features: None
Lot
- Size: 5,662 Square Feet
- Dimensions: 60 x 123
- Features: Interior Lot, Landscaped
Details
- Parcel number: 00000525109000000
Construction
Type & style
- Home type: SingleFamily
- Architectural style: Traditional,Detached
- Property subtype: Single Family Residence
Materials
- Brick
- Foundation: Pillar/Post/Pier
- Roof: Composition
Condition
- Year built: 1952
Utilities & green energy
- Sewer: Public Sewer
- Water: Public
- Utilities for property: Sewer Available, Water Available
Community & HOA
Community
- Subdivision: Glenridge Estates
HOA
- Has HOA: No
Location
- Region: Dallas
Financial & listing details
- Tax assessed value: $757,240
- Annual tax amount: $16,821
- Date on market: 10/18/2025
- Cumulative days on market: 2 days
- Listing terms: Cash,Conventional
Price history
| Date | Event | Price |
|---|---|---|
| 11/18/2025 | Sold | -- |
Source: NTREIS #21087290 Report a problem | ||
| 11/4/2025 | Pending sale | $795,000$467/sqft |
Source: NTREIS #21087290 Report a problem | ||
| 10/22/2025 | Contingent | $795,000$467/sqft |
Source: NTREIS #21087290 Report a problem | ||
| 10/18/2025 | Listed for sale | $795,000+38.3%$467/sqft |
Source: NTREIS #21087290 Report a problem | ||
| 6/19/2018 | Listing removed | $575,000$337/sqft |
Source: Allie Beth Allman & Assoc. #13840353 Report a problem | ||
| 5/23/2018 | Pending sale | $575,000$337/sqft |
Source: Allie Beth Allman & Assoc. #13840353 Report a problem | ||
| 5/11/2018 | Listed for sale | $575,000+146.8%$337/sqft |
Source: Allie Beth Allman & Assoc. #13840353 Report a problem | ||
| 4/3/2010 | Listing removed | $233,000$137/sqft |
Source: Gene Frederick #11264074 Report a problem | ||
| 10/24/2009 | Price change | $233,000-1.9%$137/sqft |
Source: Gene Frederick #11264074 Report a problem | ||
| 9/27/2009 | Price change | $237,500-4.2%$139/sqft |
Source: Gene Frederick #11264074 Report a problem | ||
| 8/30/2009 | Listed for sale | $248,000-0.8%$146/sqft |
Source: Gene Frederick #11264074 Report a problem | ||
| 5/25/2009 | Listing removed | $250,000$147/sqft |
Source: Keller Williams Realty #11173737 Report a problem | ||
| 5/3/2009 | Listed for sale | $250,000$147/sqft |
Source: Keller Williams Realty #11173737 Report a problem | ||
| 5/6/2005 | Sold | -- |
Source: Agent Provided Report a problem | ||
Public tax history
| Year | Property taxes | Tax assessment |
|---|---|---|
| 2025 | $11,497 -8.1% | $757,240 +0.6% |
| 2024 | $12,514 +8% | $752,610 +15.4% |
| 2023 | $11,591 -4.3% | $652,430 |
| 2022 | $12,106 +3.4% | $652,430 +18.1% |
| 2021 | $11,707 +7.2% | $552,380 +13% |
| 2020 | $10,919 -18.3% | $488,850 |
| 2019 | $13,363 +58.1% | $488,850 +19.7% |
| 2018 | $8,452 +15.7% | $408,360 +23.3% |
| 2017 | $7,307 +9% | $331,110 +8.6% |
| 2016 | $6,702 +1.8% | $304,830 +10.8% |
| 2015 | $6,581 | $275,000 +14.6% |
| 2014 | $6,581 | $239,920 |
| 2013 | -- | -- |
| 2012 | -- | -- |
| 2011 | -- | -- |
| 2010 | -- | -- |
| 2009 | -- | -- |
| 2008 | -- | -- |
| 2007 | -- | -- |
| 2005 | -- | -- |
| 2004 | -- | -- |
| 2003 | -- | -- |
| 2002 | -- | -- |
| 2001 | -- | -- |
Find assessor info on the county website
Neighborhood: 75220
Nearby homes
- $754,7003 bd2 ba1.5k sqft4125 Park Ln, Dallas, TX 75220Off Market
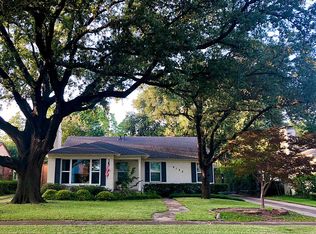
- $--2 bd2 ba1.2k sqft4135 Park Ln, Dallas, TX 75220Sold

- $627,0002 bd1 ba1.1k sqft4119 Park Ln, Dallas, TX 75220Off Market
- $739,3003 bd1 ba1.8k sqft4139 Park Ln, Dallas, TX 75220Off Market
- $549,4002 bd1 ba1.2k sqft4128 Beechwood Ln, Dallas, TX 75220Off Market
- $878,7002 bd2 ba1.2k sqft4134 Beechwood Ln, Dallas, TX 75220Off Market
- $568,7002 bd2 ba1.2k sqft4124 Beechwood Ln, Dallas, TX 75220Off Market
- $856,1002 bd1 ba1.2k sqft4138 Beechwood Ln, Dallas, TX 75220Off Market
Nearby schools
GreatSchools rating
- 8/10Walnut Hill International Leadership AcademyGrades: PK-8Distance: 0.6 mi
- 5/10Thomas Jefferson High SchoolGrades: 9-12Distance: 0.5 mi
- 4/10Francisco Medrano Middle SchoolGrades: 7-8Distance: 2 mi
Schools provided by the listing agent
- Elementary: Walnuthill
- Middle: Cary
- High: Jefferson
- District: Dallas ISD
Source: NTREIS. This data may not be complete. We recommend contacting the local school district to confirm school assignments for this home.
Get a cash offer in 3 minutes
Find out how much your home could sell for in as little as 3 minutes with a no-obligation cash offer.
Estimated market value
$792,800
Get a cash offer in 3 minutes
Find out how much your home could sell for in as little as 3 minutes with a no-obligation cash offer.
Estimated market value
$792,800
- Texas
- Dallas County
- Dallas
- 75220
- 4129 Park Ln
