This charming 2-bedroom, 2-bath residence is nestled in the fantastic neighborhood of Midway Hollow. Enjoy a beautifully landscaped yard, perfect for outdoor gatherings and relaxation. The detached garage offers abundant storage space, making organization a breeze. The living room features a cozy fireplace and an open floor plan, while the primary bedroom includes an ensuite bathroom and a spacious walk-in closet. With prime Dallas restaurants and shops just minutes away, you’ll love the unbeatable location and lifestyle this home provides. Don’t miss out on this gem!
Sold
Price Unknown
4135 Park Ln, Dallas, TX 75220
2beds
1,262sqft
Single Family Residence
Built in 1952
7,318 Square Feet Lot
$669,800 Zestimate®
$--/sqft
$2,887 Estimated rent
Home value
$669,800
$623,000 - $723,000
$2,887/mo
Zestimate® history
Owner options
List your home for rent
$2,887/mo
Rent Zestimate®
Find your next renter with Zillow Rental Manager. Plus, with online applications, you can quickly screen prospective tenants – for free.
$2,887/mo
Rent Zestimate®
Refinance and save
Refinancing to a lower rate could help reduce your monthly payments and save thousands over the life of the loan.
Explore your selling options
Work with a Zillow partner agent
Leverage their expertise and Zillow's premium Showcase listings to get your home seen by more buyers.
Get startedList with your own agent
Get your home in front of millions of buyers by listing it on Zillow.
Learn how to do itSell it yourself
Take full control of how buyers see your home on Zillow by listing For Sale by Owner (FSBO).
List your homeWhat's special
Cozy fireplaceOpen floor planSpacious walk-in closetBeautifully landscaped yardEnsuite bathroom
Zillow last checked:
Listing updated:
Listed by:
Rachel Finkbohner 0695716 214-350-0400,
Briggs Freeman Sotheby's Int'l 214-350-0400
Bought with:
Catherine Osborne
Allie Beth Allman & Assoc.
Source: NTREIS,MLS#: 20747600
Facts & features
Interior
Bedrooms & bathrooms
- Bedrooms: 2
- Bathrooms: 2
- Full bathrooms: 2
Primary bedroom
- Features: Ceiling Fan(s), Dual Sinks, En Suite Bathroom, Walk-In Closet(s)
- Level: First
- Dimensions: 15 x 11
Bedroom
- Features: Ceiling Fan(s), Walk-In Closet(s)
- Level: First
- Dimensions: 11 x 13
Dining room
- Level: First
- Dimensions: 10 x 11
Kitchen
- Features: Built-in Features, Granite Counters, Pantry
- Level: First
- Dimensions: 12 x 11
Living room
- Features: Fireplace
- Level: First
- Dimensions: 18 x 13
Appliances
- Included: Dryer, Dishwasher, Electric Cooktop, Electric Oven, Disposal, Microwave, Refrigerator, Washer
Features
- Granite Counters, Pantry
- Has basement: No
- Number of fireplaces: 1
- Fireplace features: Other
Interior area
- Total interior livable area: 1,262 sqft
Property
Parking
- Total spaces: 4
- Parking features: Additional Parking, Concrete, Detached Carport, Door-Single, Driveway, Garage, Workshop in Garage
- Garage spaces: 2
- Carport spaces: 2
- Covered spaces: 4
- Has uncovered spaces: Yes
Features
- Levels: One
- Stories: 1
- Pool features: None
Lot
- Size: 7,318 Square Feet
Details
- Parcel number: 6147 008 02500 1006147 008
Construction
Type & style
- Home type: SingleFamily
- Architectural style: Detached
- Property subtype: Single Family Residence
Condition
- Year built: 1952
Utilities & green energy
- Sewer: Public Sewer
- Water: Public
- Utilities for property: Sewer Available, Water Available
Community & HOA
Community
- Features: Curbs
- Subdivision: Glenridge Estates
HOA
- Has HOA: No
Location
- Region: Dallas
Financial & listing details
- Tax assessed value: $630,000
- Annual tax amount: $10,457
- Date on market: 10/9/2024
- Cumulative days on market: 2 days
Price history
| Date | Event | Price |
|---|---|---|
| 10/25/2024 | Sold | -- |
Source: NTREIS #20747600 Report a problem | ||
| 10/20/2024 | Pending sale | $665,000$527/sqft |
Source: NTREIS #20747600 Report a problem | ||
| 10/12/2024 | Contingent | $665,000$527/sqft |
Source: NTREIS #20747600 Report a problem | ||
| 10/9/2024 | Listed for sale | $665,000+55%$527/sqft |
Source: NTREIS #20747600 Report a problem | ||
| 8/6/2018 | Listing removed | $428,900$340/sqft |
Source: Mission Real Estate Group #13817089 Report a problem | ||
| 6/29/2018 | Pending sale | $428,900$340/sqft |
Source: Mission Real Estate Group #13817089 Report a problem | ||
| 6/21/2018 | Price change | $428,900-2.3%$340/sqft |
Source: Mission Real Estate Group #13817089 Report a problem | ||
| 3/13/2018 | Listed for sale | $439,000+0.3%$348/sqft |
Source: Owner Report a problem | ||
| 4/8/2016 | Listing removed | $437,750$347/sqft |
Source: Owner Report a problem | ||
| 3/29/2016 | Price change | $437,750+3%$347/sqft |
Source: Owner Report a problem | ||
| 3/16/2016 | Listed for sale | $425,000$337/sqft |
Source: Owner Report a problem | ||
Public tax history
| Year | Property taxes | Tax assessment |
|---|---|---|
| 2025 | $10,457 +23.7% | $630,000 +2.2% |
| 2024 | $8,451 +8.3% | $616,700 +35.5% |
| 2023 | $7,800 -31.7% | $454,990 |
| 2022 | $11,422 +35.7% | $454,990 +16.5% |
| 2021 | $8,417 +6.8% | $390,520 +9.5% |
| 2020 | $7,879 -0.8% | $356,650 |
| 2019 | $7,939 -21.8% | $356,650 |
| 2018 | $10,148 +26.8% | $356,650 +21.2% |
| 2017 | $8,005 +23.9% | $294,380 |
| 2016 | $6,461 +14.6% | $294,380 +4.2% |
| 2015 | $5,635 | $282,580 +12.6% |
| 2014 | $5,635 | $250,920 |
| 2013 | -- | -- |
| 2012 | -- | -- |
| 2011 | -- | -- |
| 2010 | -- | -- |
| 2009 | -- | -- |
| 2008 | -- | -- |
| 2007 | -- | -- |
| 2005 | -- | -- |
| 2004 | -- | -- |
| 2003 | -- | -- |
| 2002 | -- | -- |
| 2001 | -- | -- |
Find assessor info on the county website
Neighborhood: 75220
Nearby homes
- $751,4003 bd1 ba1.8k sqft4139 Park Ln, Dallas, TX 75220Off Market
- $--2 bd2 ba1.7k sqft4129 Park Ln, Dallas, TX 75220Sold

- $754,7003 bd2 ba1.5k sqft4125 Park Ln, Dallas, TX 75220Off Market
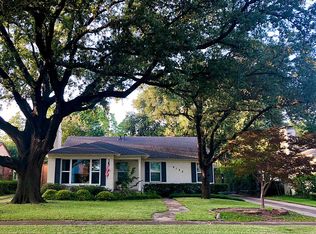
- $886,0002 bd2 ba1.2k sqft4134 Beechwood Ln, Dallas, TX 75220Off Market
- $753,5004 bd2 ba2k sqft4145 Park Ln, Dallas, TX 75220Off Market
- $867,1002 bd1 ba1.2k sqft4138 Beechwood Ln, Dallas, TX 75220Off Market
- $561,4002 bd1 ba1.2k sqft4128 Beechwood Ln, Dallas, TX 75220Off Market
- $566,8002 bd2 ba1.2k sqft4124 Beechwood Ln, Dallas, TX 75220Off Market
Nearby schools
GreatSchools rating
- 7/10Walnut Hill International Leadership AcademyGrades: PK-8Distance: 0.6 mi
- 5/10Thomas Jefferson High SchoolGrades: 9-12Distance: 0.5 mi
- 4/10Francisco Medrano Middle SchoolGrades: 7-8Distance: 2.1 mi
Schools provided by the listing agent
- Elementary: Walnuthill
- Middle: Sam Tasby
- High: Jefferson
- District: Dallas ISD
Source: NTREIS. This data may not be complete. We recommend contacting the local school district to confirm school assignments for this home.
Get a cash offer in 3 minutes
Find out how much your home could sell for in as little as 3 minutes with a no-obligation cash offer.
Estimated market value
$669,800
Get a cash offer in 3 minutes
Find out how much your home could sell for in as little as 3 minutes with a no-obligation cash offer.
Estimated market value
$669,800
- Texas
- Dallas County
- Dallas
- 75220
- 4135 Park Ln
