Welcome to 413 E. Dayton Avenue, where comfort, charm, and outdoor living come together! This move-in ready 2-bedroom, 1-bath home offers a warm and inviting layout featuring a separate dining room, perfect for gathering with family and friends. Situated on two parcels being sold together, this unique property offers approximately 0.55 acres, providing plenty of room to garden, entertain, or simply enjoy the outdoors. With fruit trees, a storage shed that conveys, and the option for the chicken coop to remain, you'll love the homestead feel while still being conveniently located in the heart of High Point. Whether you're dreaming of growing your own garden, raising a few chickens, or simply enjoying a peaceful backyard retreat, this property offers the perfect blend of country-inspired living with the convenience of nearby shopping, dining, and everyday amenities. Don't miss this rare opportunity to own a move-in ready home with space to make your own!
Pending
Price cut: $6K (7/16)
$189,000
413 & 415 E Dayton Ave, High Pt, NC 27262
2beds
1,028sqft
:
Get pre-qualified$1,145/mo
Stick/Site Built, Residential, Single Family Residence
Built in 1924
0.55 Acres Lot
$180,000 Zestimate®
$--/sqft
$-- HOA
What's special
Fruit treesStorage shed that conveysWarm and inviting layoutSeparate dining roomPeaceful backyard retreat
- 37 days |
- 272 |
- 12 |
Zillow last checked:
Listing updated:
Listed by:
Isela Ramirez 336-970-1269,
eXp Realty
Source: Triad MLS,MLS#: 1225450
Facts & features
Interior
Bedrooms & bathrooms
- Bedrooms: 2
- Bathrooms: 1
- Full bathrooms: 1
- Main level bathrooms: 1
Primary bedroom
- Level: Main
- Dimensions: 11 x 12.92
Bedroom 2
- Level: Main
- Dimensions: 11 x 12.92
Dining room
- Level: Main
- Dimensions: 13.5 x 14.33
Kitchen
- Level: Main
- Dimensions: 14.25 x 9.5
Living room
- Level: Main
- Dimensions: 13.5 x 14.17
Heating
- Forced Air, Heat Pump, Natural Gas
Cooling
- Central Air
Appliances
- Included: Dishwasher, Free-Standing Range, Electric Water Heater
- Laundry: Dryer Connection, Main Level, Washer Hookup
Features
- Built-in Features, Ceiling Fan(s), Dead Bolt(s)
- Flooring: Carpet, Tile, Vinyl
- Basement: Crawl Space
- Has fireplace: No
Interior area
- Total structure area: 1,028
- Total interior livable area: 1,028 sqft
- Finished area above ground: 1,028
Property
Parking
- Parking features: Driveway
- Has uncovered spaces: Yes
Features
- Levels: One
- Stories: 1
- Patio & porch: Porch
- Exterior features: Garden
- Pool features: None
- Fencing: Fenced
Lot
- Size: 0.55 Acres
Details
- Additional structures: Storage
- Parcel number: 180011
- Zoning: R-5
- Special conditions: Owner Sale
- Other equipment: Sump Pump
Construction
Type & style
- Home type: SingleFamily
- Property subtype: Stick/Site Built, Residential, Single Family Residence
Materials
- Stucco, Vinyl Siding
Condition
- Year built: 1924
Utilities & green energy
- Sewer: Public Sewer
- Water: Public
Community & HOA
Community
- Security: Security Lights, Carbon Monoxide Detector(s), Smoke Detector(s)
HOA
- Has HOA: No
Location
- Region: High Pt
Financial & listing details
- Tax assessed value: $71,700
- Annual tax amount: $988
- Date on market: 7/1/2026
- Cumulative days on market: 19 days
- Listing agreement: Exclusive Right To Sell
Estimated market value
$180,000
$171,000 - $189,000
$1,328/mo
Price history
| Date | Event | Price |
|---|---|---|
| 7/20/2026 | Pending sale | $189,000 |
Source:  Triad MLS #1225450 Report a problem Triad MLS #1225450 Report a problem | ||
| 7/16/2026 | Price change | $189,000-3.1% |
Source: Triad MLS #1225450 Report a problem | ||
| 7/1/2026 | Listed for sale | $195,000 |
Source: Triad MLS #1225450 Report a problem | ||
Public tax history
Tax history is unavailable.
Monthly payment
Est. payment
Payment breakdown
Explore the cost of this home by adjusting the details. Changes won't be saved.Climate risks
Neighborhood: 27262
Nearby schools
GreatSchools rating
- 6/10Johnson Street ElementaryGrades: K-8Distance: 0.2 mi
- 5/10High Point Central High SchoolGrades: 9-12Distance: 1.6 mi
- 4/10Laurin Welborn MiddleGrades: 6-8Distance: 1.3 mi
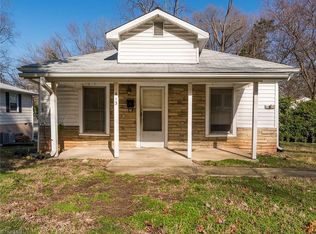
- $148,5002 bd1 ba1.1k sqft413 E Dayton Ave, High Point, NC 27262Off Market
- $169,4003 bd2 ba1k sqft411 E Dayton Ave, High Point, NC 27262Off Market
- $17,30064 bd-- ba-- sqft415 E Dayton Ave, High Point, NC 27262Off Market
- $157,1003 bd1 ba1k sqft409 E Dayton Ave, High Point, NC 27262Off Market
- $142,2002 bd1 ba900 sqft1807 Blain St, High Point, NC 27262Off Market
- $173,3003 bd1 ba850 sqft414 E Dayton Ave, High Point, NC 27262Off Market
- $119,4003 bd1 ba1.1k sqft1608 N Hamilton St, High Point, NC 27262Off Market
- $151,8004 bd1 ba1.4k sqft412 E Dayton Ave, High Point, NC 27262Off Market
A local agent can set up tours, give advice and negotiate with sellers.
A local lender can help you make sure your offer is ready when you are.
Similar homes
- $165,0003 bd1 ba1k sqft1602 Larkin St, High Point, NC 27262For Sale
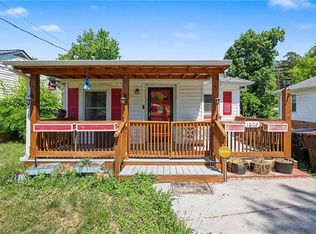
 MLS ID #1219900, Tara Hargrove. Triad MLS
 - $212,0002 bd1 ba1.2k sqft1006 Gordon St, High Point, NC 27260For Sale
 MLS ID #1219927, Cinnamon Hunter. Triad MLS
 - $155,0002 bd1 ba792 sqft1111 Brentwood St, High Point, NC 27260For Sale
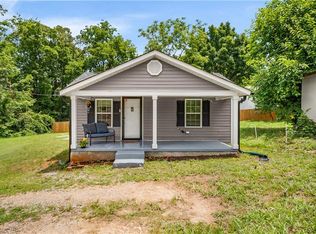 MLS ID #1226240, Natalie Klockars. Triad MLS
 - $215,0003 bd1 ba1.1k sqft1415 Wiltshire St, High Point, NC 27265For Sale
 MLS ID #1215164, Linda K. Beck. Triad MLS
 - $199,0003 bd2 ba1.1k sqft109 Poplar Ln, Thomasville, NC 27360For SaleMLS ID #1229910, Savannah Cline. Triad MLS
- $184,9003 bd1 ba1.2k sqft1313 Fairfield Dr, Winston Salem, NC 27127For SaleMLS ID #1229276, Christopher French. Triad MLS
- $199,5002 bd1 ba864 sqft297 Pleasant Grove Church Rd, Thomasville, NC 27360For SaleMLS ID #1226600, Lindsay Moses. Triad MLS
- $212,0003 bd2 ba1.2k sqft7036 N State Highway 109, Winston Salem, NC 27107For SaleMLS ID #1230089, Chelsea Boggs. Triad MLS
- $225,0002 bd1 ba774 sqft226 Friendly Ave, High Point, NC 27260For SaleMLS ID #1227043, Joy Watson. Triad MLS
- $162,0003 bd1 ba957 sqft715 Baker Rd, High Point, NC 27263For SaleMLS ID #1204925, Brian Trainum. Triad MLS
- $160,0002 bd1 ba984 sqft818 Hilltop St, High Point, NC 27260For SaleMLS ID #1217877, Anthony Smith. Triad MLS
- $209,0003 bd2 ba1k sqft503 Reid St, Thomasville, NC 27360For SaleMLS ID #1228365, Jessica Baldovinos. Triad MLS
- $279,0003 bd2 ba1.5k sqft106 Brinkley Pl, High Point, NC 27265For SaleMLS ID #1208313, Michelle Williams. Triad MLS
- $278,9003 bd2 ba1.2k sqft104 Jacklyn Ct, High Point, NC 27265For SaleMLS ID #1217962, Natasha Hanhan. Triad MLS
- $249,7333 bd2 ba1.1k sqft2459 Shadow Valley Rd, High Point, NC 27265For SaleMLS ID #1226915, Sherri Kiser. Triad MLS
- $215,0002 bd1 ba1k sqft4298 Edgar Rd, Sophia, NC 27350For SaleMLS ID #1229264, Elizabeth York Shelton. Triad MLS
- $189,9002 bd2 ba994 sqft814 Guilford College Rd APT 176, Greensboro, NC 27409For SaleMLS ID #1230107, Ellen Chao. Triad MLS
- $173,0003 bd1 ba1.4k sqft807 E Guilford St, Thomasville, NC 27360For SaleMLS ID #1224642, Carrie Blaskowski. Triad MLS
- $179,7002 bd2 ba1.2k sqft3835 Johnson St Unit D, High Pt, NC 27265For SaleMLS ID #1220636, Matthew Millaway. Triad MLS
- $238,0003 bd1 ba1.1k sqft1493 Hartman Rd, Lexington, NC 27295For SaleMLS ID #1230143, Amber Evans. Triad MLS
