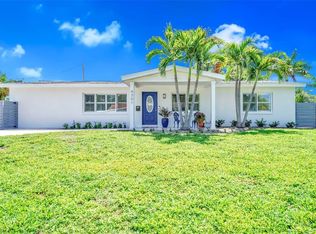
You aren't going to want to miss this incredible home in the desirable Northeast Park Shores neighborhood. Rarely available in the neighborhood is this four-bedroom, three full-bathroom, and it's completely remodeled from top to bottom. The curb appeal of this home is top-notch from the circular paver driveway, the new landscaping/sod/irrigation pump (2026), and the cozy front porch. The inside of this home is impeccable as well. The dining room, kitchen, and living room flow seamlessly through the center of the home. The kitchen has been exquisitely reimagined with new wood kitchen cabinets, sleek quartz countertops, and an oversized island flanked by quartz waterfall edges. The island stands out with the natural wood-tone cabinets, a new built-in microwave drawer, plenty of storage, and beautiful lighting. There is a neutral backsplash and a custom vent hood as well. There is some pantry space to the left of the French door fridge, an undermount modern sink, a Bosch dishwasher, and new hardware. The dining room has additional built-ins with a beverage fridge and quartz countertops. The living room is just off the kitchen and features a sliding glass door going out to the covered rear patio. The primary en-suite is tucked away at the rear of the home with so much natural light pouring in and multiple closets to ensure you have plenty of room as well as a sliding glass door that also leads out to the covered patio. The primary bathroom is an absolute dream with the custom double-sink vanity, stand-alone soaker tub, and the shower with a glass surround. You will feel like you're in a spa in this amazing bathroom. There is a junior en-suite at the front of the home with two closets and a great-sized attached bathroom. The two other guest bedrooms are on the other side of the home, and they have a guest bathroom that also has an exterior door that opens up to the rear paver patio. The guest bathroom has been remodeled from top to bottom. This home has all-new flooring throughout, new trim, updated drywall & texture, new fixtures/fans, custom blinds, and so much more. The backyard is such an oasis with two large, covered spaces. A custom privacy wall and entertaining space were added to enhance the space. There is room to put in a pool as well. The backyard has been mendaciously updated with new sod, palms, and a great-sized shed for storage tucked away in the corner. The AC system and tankless water heater were installed in 2023. You can hop on the North Bay trail that runs all the way to downtown along Tampa Bay. Crisp Park is just seven blocks away, and it has plenty of green space, a pavilion, an amazing playground, facilities, two public boat ramps, and boat trailer parking. Zoned for the top-rated North Shore Elementary. This home is conveniently located just four blocks from Whole Foods Market, Publix, Cali, Crunch Fitness, Pacific Counter, and so much more.
Sold for $690,000
$690,000
413 43RD AVENUE NE, ST PETERSBURG, FL 33703
4beds
1,947sqft
Single Family Residence
Built in 1955
7,375 Square Feet Lot
$689,800 Zestimate®
$354/sqft
$4,523 Estimated rent
Home value
$689,800
$635,000 - $745,000
$4,523/mo
Zestimate® history
Owner options
List your home for rent
$4,523/mo
Rent Zestimate®
Find your next renter with Zillow Rental Manager. Plus, with online applications, you can quickly screen prospective tenants – for free.
$4,523/mo
Rent Zestimate®
Refinance and save
$4,748/mo
Est. payment
Refinancing to a lower rate could help reduce your monthly payments and save thousands over the life of the loan.
$4,748/mo
Est. payment
Explore your selling options
Work with a Zillow partner agent
Leverage their expertise and Zillow's premium Showcase listings to get your home seen by more buyers.
Get startedList with your own agent
Get your home in front of millions of buyers by listing it on Zillow.
Learn how to do itSell it yourself
Take full control of how buyers see your home on Zillow by listing For Sale by Owner (FSBO).
List your homeWhat's special
New hardwareSleek quartz countertopsFrench door fridgeNew built-in microwave drawerCustom blindsCozy front porchUndermount modern sink
Zillow last checked:
Listing updated:
Listed by:
Kyle Hickey 317-518-9896,
CORCORAN DWELLINGS 727-888-4663
Bought with:
Kathryn Krayer Zimring, 3191164
RE/MAX ACTION FIRST OF FLORIDA
Source: Stellar MLS,MLS#: TB8498096 Originating MLS: Suncoast Tampa
Originating MLS: Suncoast Tampa
Facts & features
Interior
Bedrooms & bathrooms
- Bedrooms: 4
- Bathrooms: 3
- Full bathrooms: 3
Rooms
- Room types: Attic, Family Room, Dining Room, Utility Room, Storage Rooms
Primary bedroom
- Features: Walk-In Closet(s)
- Level: First
- Area: 192 Square Feet
- Dimensions: 16x12
Bedroom 2
- Features: Built-in Closet
- Level: First
- Area: 193.6 Square Feet
- Dimensions: 11x17.6
Bedroom 3
- Features: Dual Sinks, Shower No Tub, Built-in Closet
- Level: First
- Area: 156.24 Square Feet
- Dimensions: 12.4x12.6
Primary bathroom
- Features: Breakfast Bar, Pantry, Kitchen Island
- Level: First
- Area: 101.7 Square Feet
- Dimensions: 11.3x9
Bathroom 2
- Features: No Closet
- Level: First
- Area: 55 Square Feet
- Dimensions: 11x5
Bathroom 3
- Level: First
- Area: 55 Square Feet
- Dimensions: 5x11
Dining room
- Level: First
- Area: 160.5 Square Feet
- Dimensions: 15x10.7
Kitchen
- Level: First
- Area: 254.1 Square Feet
- Dimensions: 16.5x15.4
Living room
- Level: First
- Area: 224 Square Feet
- Dimensions: 16x14
Heating
- Central
Cooling
- Central Air
Appliances
- Included: Dishwasher, Disposal, Dryer, Exhaust Fan, Freezer, Microwave, Refrigerator, Tankless Water Heater, Washer
- Laundry: Inside, Laundry Closet
Features
- Ceiling Fan(s), Crown Molding, Eating Space In Kitchen, Kitchen/Family Room Combo, Open Floorplan, Solid Wood Cabinets, Thermostat, Walk-In Closet(s)
- Flooring: Luxury Vinyl, Tile
- Doors: Sliding Doors
- Windows: Blinds, Window Treatments
- Has fireplace: No
Interior area
- Total structure area: 2,216
- Total interior livable area: 1,947 sqft
Property
Parking
- Parking features: Circular Driveway, Driveway
- Has uncovered spaces: Yes
Features
- Levels: One
- Stories: 1
- Patio & porch: Covered, Deck, Front Porch, Patio
- Exterior features: Irrigation System, Lighting, Private Mailbox, Rain Gutters, Sprinkler Metered, Storage
- Fencing: Fenced,Wood
Lot
- Size: 7,375 Square Feet
- Features: Flood Insurance Required, FloodZone, Landscaped, Level, Near Public Transit
- Residential vegetation: Trees/Landscaped
Details
- Additional structures: Shed(s)
- Parcel number: 053117837360010120
- Special conditions: None
Construction
Type & style
- Home type: SingleFamily
- Architectural style: Ranch
- Property subtype: Single Family Residence
Materials
- Block, Stucco
- Foundation: Slab
- Roof: Shingle
Condition
- Completed
- New construction: No
- Year built: 1955
Utilities & green energy
- Sewer: Public Sewer
- Water: Public
- Utilities for property: BB/HS Internet Available, Cable Available, Electricity Connected, Sewer Connected, Sprinkler Well, Street Lights
Green energy
- Energy efficient items: Appliances
- Indoor air quality: No/Low VOC Paint/Finish, Ventilation
- Water conservation: Low-Flow Fixtures, Fl. Friendly/Native Landscape
Community & HOA
Community
- Security: Smoke Detector(s)
- Pet fee: $0 monthly
- Subdivision: SNELL SHORES MANOR
HOA
- Has HOA: No
- Services included: None
Location
- Region: Saint Petersburg
Financial & listing details
- Price per square foot: $354/sqft
- Tax assessed value: $375,586
- Annual tax amount: $7,182
- Date on market: 4/15/2026
- Cumulative days on market: 5 days
- Listing terms: Cash,Conventional,VA Loan
- Ownership: Fee Simple
- Total actual rent: 0
- Electric utility on property: Yes
- Road surface type: Paved
Price history
| Date | Event | Price |
|---|---|---|
| 6/5/2026 | Sold | $690,000-2.8%$354/sqft |
Source:  Stellar MLS #TB8498096 Report a problem Stellar MLS #TB8498096 Report a problem | ||
| 4/20/2026 | Pending sale | $710,000$365/sqft |
Source: Stellar MLS #TB8498096 Report a problem | ||
| 4/15/2026 | Listed for sale | $710,000+105.8%$365/sqft |
Source: Stellar MLS #TB8498096 Report a problem | ||
| 7/29/2016 | Sold | $345,000-1.4%$177/sqft |
Source: Stellar MLS #U7781674 Report a problem | ||
| 7/8/2016 | Pending sale | $350,000$180/sqft |
Source: REALTY RESOURCES #U7781674 Report a problem | ||
| 6/20/2016 | Listed for sale | $350,000+39.8%$180/sqft |
Source: REALTY RESOURCES #U7781674 Report a problem | ||
| 5/30/2013 | Sold | $250,300+257.6%$129/sqft |
Source: Stellar MLS #U7581805 Report a problem | ||
| 4/11/2012 | Sold | $70,000-5.4%$36/sqft |
Source: Public Record Report a problem | ||
| 2/21/2012 | Listed for sale | $74,000+73.1%$38/sqft |
Source: Belleair Partners, LLC #U7539459 Report a problem | ||
| 1/21/1997 | Sold | $42,757$22/sqft |
Source: Public Record Report a problem | ||
Public tax history
| Year | Property taxes | Tax assessment |
|---|---|---|
| 2025 | $7,482 +47.6% | $375,586 +24.3% |
| 2024 | $5,068 +1.7% | $302,242 +3% |
| 2023 | $4,983 +2.6% | $293,439 +3% |
| 2022 | $4,854 -1.4% | $284,892 +3% |
| 2021 | $4,921 -0.1% | $276,594 +1.4% |
| 2020 | $4,925 -0.4% | $272,775 +0.3% |
| 2019 | $4,947 | $271,855 +0.7% |
| 2018 | $4,947 -15.6% | $270,064 +4% |
| 2017 | $5,865 +79.8% | $259,663 +38.2% |
| 2016 | $3,261 -1.4% | $187,899 +0.7% |
| 2015 | $3,307 +0.6% | $186,593 +0.8% |
| 2014 | $3,287 +39.3% | $185,112 +81.3% |
| 2013 | $2,360 +31.2% | $102,114 +31.1% |
| 2012 | $1,799 | $77,875 +1.4% |
| 2011 | -- | $76,774 -10% |
| 2010 | -- | $85,265 -13.8% |
| 2009 | -- | $98,935 -21.5% |
| 2008 | $2,717 | $126,100 +4.1% |
| 2007 | -- | $121,095 +5.6% |
| 2005 | -- | $114,700 +17% |
| 2004 | $2,382 +13% | $98,000 +13.6% |
| 2003 | $2,108 +29.3% | $86,300 +12.7% |
| 2002 | $1,630 | $76,600 +16.2% |
| 2001 | $1,630 +13% | $65,900 +13.2% |
| 2000 | $1,442 | $58,200 |
Find assessor info on the county website
Neighborhood: North East Park
Nearby homes
- $388,800-- bd2 ba1.5k sqft423 43rd Ave NE, Saint Petersburg, FL 33703Off Market
- $610,0003 bd2 ba1.6k sqft4301 Locust St NE, Saint Petersburg, FL 33703Sold
- $400,5003 bd2 ba1.1k sqft433 43rd Ave NE, Saint Petersburg, FL 33703Off Market

- $235,000-- bd1 ba1.1k sqft410 44th Ave NE, Saint Petersburg, FL 33703Sold
- $437,6003 bd2 ba1.7k sqft420 44th Ave NE, Saint Petersburg, FL 33703Off Market
- $382,800-- bd1 ba1.2k sqft4391 Locust St NE, Saint Petersburg, FL 33703Off Market
- $395,200-- bd2 ba1.1k sqft443 43rd Ave NE, Saint Petersburg, FL 33703Off Market
- $495,2003 bd2 ba1.3k sqft4314 Locust St NE, Saint Petersburg, FL 33703Off Market
Nearby schools
GreatSchools rating
- 7/10North Shore Elementary SchoolGrades: PK-5Distance: 0.6 mi
- 3/10Meadowlawn Middle SchoolGrades: 6-8Distance: 1.9 mi
- 5/10Northeast High SchoolGrades: PK,9-12Distance: 1.8 mi
Schools provided by the listing agent
- Elementary: North Shore Elementary-PN
- Middle: Meadowlawn Middle-PN
- High: Northeast High-PN
Source: Stellar MLS. This data may not be complete. We recommend contacting the local school district to confirm school assignments for this home.
Get a cash offer in 3 minutes
Find out how much your home could sell for in as little as 3 minutes with a no-obligation cash offer.
Estimated market value
$689,800
Get a cash offer in 3 minutes
Find out how much your home could sell for in as little as 3 minutes with a no-obligation cash offer.
Estimated market value
$689,800
- Florida
- Pinellas County
- Saint Petersburg
- 33703
- North East Park
- 413 43RD AVENUE NE
Nearby cities
Nearby neighborhoods
Nearby zip codes
Other Saint Petersburg Topics
- Apartments for Rent in 33703
- Houses for Sale in 33703
- Houses for Rent in 33703
- 33703 Real Estate
- Saint Petersburg Condos
- Houses for Sale in Saint Petersburg
- Newest Listings in Saint Petersburg
- Saint Petersburg Home Values
- Saint Petersburg Real Estate Agents
- Saint Petersburg Refinance
- Saint Petersburg Mortgage Rates
