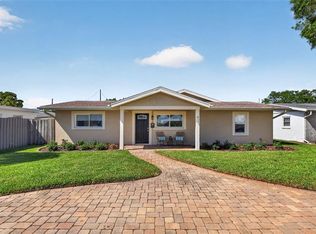
This 1950's block home boasts low maintenance living and has been completely renovated with newer windows, plantation shutters, porcelain tile in the main living area and new carpet in the bedrooms. The split floor plan allows for a primary suite on the north side featuring sliders that open to the pool lanai, an ensuite bath and laundry. On the south side of the home are two additional bedrooms and a den that is perfect for a home office, home school area or workout space and a hall bath. Lots of windows are throughout the home making for a light and bright home. Casual living best describes the living space with the dining, living and kitchen all open to each other for a warm and welcoming feel. Kitchen highlights include a large island with seating, custom cabinets, granite countertop, tiled backsplash and stainless appliances. Custom closets are in the bedrooms maximizing space efficiency. The outdoor oasis is fenced for privacy and offers the perfect tropical retreat for family and friends with a pool and yard space for dogs and/or pets to roam. The HVAC system and the shingle roof were replaced in 2021. The electric panel was updated in 2018. The sewer line from the house to the city pipe was replaced in 2022. This home is conveniently located close to Crisp Park that features a playground, picnic area, workout equipment and water access to launch kayaks, paddleboards and boats. Great location with an easy stroll to Northeast Shopping Center nearby for your groceries and restaurants or hop on the bike trail on first street to bike downtown or to Mangrove golf course nearby. Schools nearby include Shorecrest Preparatory, Canterbury and Shore Acres Elementary. Schedule your private showing today and start living the Florida lifestyle!
Sold for $610,000
$610,000
4301 Locust St NE, Saint Petersburg, FL 33703
3beds
1,630sqft
Single Family Residence
Built in 1955
8,190 Square Feet Lot
$615,300 Zestimate®
$374/sqft
$4,421 Estimated rent
Home value
$615,300
$578,000 - $658,000
$4,421/mo
Zestimate® history
Owner options
List your home for rent
$4,421/mo
Rent Zestimate®
Find your next renter with Zillow Rental Manager. Plus, with online applications, you can quickly screen prospective tenants – for free.
$4,421/mo
Rent Zestimate®
Refinance and save
$4,160/mo
Est. payment
Refinancing to a lower rate could help reduce your monthly payments and save thousands over the life of the loan.
$4,160/mo
Est. payment
Explore your selling options
Work with a Zillow partner agent
Leverage their expertise and Zillow's premium Showcase listings to get your home seen by more buyers.
Get startedList with your own agent
Get your home in front of millions of buyers by listing it on Zillow.
Learn how to do itSell it yourself
Take full control of how buyers see your home on Zillow by listing For Sale by Owner (FSBO).
List your homeWhat's special
Yard spaceHome officeLarge islandHvac systemWorkout equipmentPlantation shuttersLots of windows
Zillow last checked:
Listing updated:
Listed by:
Sharon Kantner 727-278-5866,
SMITH & ASSOCIATES REAL ESTATE 727-342-3800,
Brian Waechter 727-643-2708,
SMITH & ASSOCIATES REAL ESTATE
Bought with:
Mary-Lee Soules, 3405380
REALTY ONE GROUP SUNSHINE
Source: Stellar MLS,MLS#: U8200859 Originating MLS: Pinellas Suncoast
Originating MLS: Pinellas Suncoast
Facts & features
Interior
Bedrooms & bathrooms
- Bedrooms: 3
- Bathrooms: 2
- Full bathrooms: 2
Rooms
- Room types: Den/Library/Office, Great Room
Primary bedroom
- Level: First
- Dimensions: 12x12.6
Bedroom 2
- Level: First
- Dimensions: 10x15
Bedroom 3
- Level: First
- Dimensions: 11.6x10.3
Dining room
- Level: First
- Dimensions: 10x9
Kitchen
- Level: First
- Dimensions: 10.5x12.9
Living room
- Level: First
- Dimensions: 12.8x28
Office
- Level: First
- Dimensions: 9x14.9
Heating
- Central, Electric
Cooling
- Central Air
Appliances
- Included: Dishwasher, Dryer, Range, Refrigerator, Washer
- Laundry: Inside
Features
- Primary Bedroom Main Floor, Split Bedroom
- Flooring: Carpet, Porcelain Tile, Tile
- Doors: Sliding Doors
- Windows: Storm Window(s), Insulated Windows, Shutters, Window Treatments
- Has fireplace: No
- Common walls with other units/homes: Corner Unit
Interior area
- Total structure area: 1,742
- Total interior livable area: 1,630 sqft
Property
Features
- Levels: One
- Stories: 1
- Patio & porch: Front Porch, Patio
- Exterior features: Irrigation System
- Has private pool: Yes
- Pool features: Auto Cleaner, Child Safety Fence, Deck, In Ground
- Fencing: Wood
Lot
- Size: 8,190 Square Feet
- Dimensions: 65 x 126
- Features: Corner Lot, Flood Insurance Required, FloodZone, Level
Details
- Parcel number: 053117837360010110
- Zoning: RES
- Special conditions: None
Construction
Type & style
- Home type: SingleFamily
- Architectural style: Florida
- Property subtype: Single Family Residence
Materials
- Block, Stucco
- Foundation: Slab
- Roof: Shingle
Condition
- New construction: No
- Year built: 1955
Utilities & green energy
- Sewer: Public Sewer
- Water: Public
- Utilities for property: Electricity Connected, Public, Sewer Connected, Sprinkler Well, Water Connected
Community & HOA
Community
- Features: Golf Carts OK
- Pet fee: $0 monthly
- Subdivision: SNELL SHORES MANOR
HOA
- Has HOA: No
Location
- Region: Saint Petersburg
Financial & listing details
- Price per square foot: $374/sqft
- Tax assessed value: $473,060
- Annual tax amount: $4,688
- Date on market: 5/18/2023
- Cumulative days on market: 57 days
- Listing terms: Cash,Conventional,VA Loan
- Ownership: Fee Simple
- Total actual rent: 0
- Electric utility on property: Yes
- Road surface type: Paved, Asphalt
Price history
| Date | Event | Price |
|---|---|---|
| 8/4/2023 | Sold | $610,000-3%$374/sqft |
Source:  Stellar MLS #U8200859 Report a problem Stellar MLS #U8200859 Report a problem | ||
| 7/14/2023 | Pending sale | $629,000$386/sqft |
Source: Stellar MLS #U8200859 Report a problem | ||
| 7/6/2023 | Price change | $629,000-2.5%$386/sqft |
Source: Stellar MLS #U8200859 Report a problem | ||
| 6/23/2023 | Price change | $645,000-1.5%$396/sqft |
Source: Stellar MLS #U8200859 Report a problem | ||
| 6/9/2023 | Price change | $655,000-4.4%$402/sqft |
Source: Stellar MLS #U8200859 Report a problem | ||
| 5/18/2023 | Listed for sale | $685,000+73.4%$420/sqft |
Source: Stellar MLS #U8200859 Report a problem | ||
| 1/19/2019 | Sold | $395,000-1.2%$242/sqft |
Source: Agent Provided Report a problem | ||
| 12/7/2018 | Pending sale | $399,999$245/sqft |
Source: Smith & Associates Real Estate #U8026222 Report a problem | ||
| 12/5/2018 | Price change | $399,999-4.5%$245/sqft |
Source: Smith & Associates Real Estate #U8026222 Report a problem | ||
| 11/30/2018 | Listed for sale | $419,000+49.4%$257/sqft |
Source: SMITH & ASSOCIATES REAL ESTATE #U8026222 Report a problem | ||
| 1/30/2014 | Sold | $280,500-0.5%$172/sqft |
Source: Stellar MLS #U7603214 Report a problem | ||
| 12/21/2013 | Price change | $281,900+1%$173/sqft |
Source: Kay Stevens Realty #U7603214 Report a problem | ||
| 12/6/2013 | Listed for sale | $279,000+153.6%$171/sqft |
Source: Kay Stevens Realty #U7603214 Report a problem | ||
| 6/24/2013 | Sold | $110,000+3.8%$67/sqft |
Source: Public Record Report a problem | ||
| 2/9/2013 | Price change | $106,000-7.8%$65/sqft |
Source: Watts Realty Group, Inc. #U7569651 Report a problem | ||
| 1/29/2013 | Price change | $115,000+53.3%$71/sqft |
Source: Watts Realty Group, Inc. #U7569651 Report a problem | ||
| 1/17/2013 | Listed for sale | $75,000+2.7%$46/sqft |
Source: Watts Realty Group, Inc. #U7569651 Report a problem | ||
| 3/2/1995 | Sold | $73,000$45/sqft |
Source: Public Record Report a problem | ||
Public tax history
| Year | Property taxes | Tax assessment |
|---|---|---|
| 2024 | $5,120 +2.1% | $304,887 +3.4% |
| 2023 | $5,013 +2.6% | $294,952 +3% |
| 2022 | $4,884 -1.4% | $286,361 +3% |
| 2021 | $4,951 -0.1% | $278,020 +1.4% |
| 2020 | $4,955 -13.1% | $274,181 +3.6% |
| 2019 | $5,705 | $264,664 +29.5% |
| 2018 | $5,705 +62% | $204,434 +2.1% |
| 2017 | $3,522 +2.2% | $200,229 +2.1% |
| 2016 | $3,444 -1.4% | $196,111 +0.7% |
| 2015 | $3,493 -4.4% | $194,748 +21.9% |
| 2014 | $3,654 +26.9% | $159,746 +28.2% |
| 2013 | $2,879 +143.5% | $124,591 +35.1% |
| 2012 | $1,183 | $92,214 +3% |
| 2011 | -- | $89,528 +1.5% |
| 2010 | -- | $88,205 +2.7% |
| 2009 | -- | $85,886 +9.1% |
| 2008 | $820 | $78,729 +3% |
| 2007 | -- | $76,436 -48.5% |
| 2005 | -- | $148,400 +21.7% |
| 2004 | $1,101 +2.5% | $121,900 +9.8% |
| 2003 | $1,075 +4.9% | $111,000 +13.4% |
| 2002 | $1,024 | $97,900 +14.6% |
| 2001 | $1,024 +4.6% | $85,400 +10.1% |
| 2000 | $979 | $77,600 |
Find assessor info on the county website
Neighborhood: North East Park
Nearby homes
- $690,0004 bd3 ba1.9k sqft413 43rd Ave NE, Saint Petersburg, FL 33703Sold
- $400,600-- bd2 ba1.5k sqft423 43rd Ave NE, Saint Petersburg, FL 33703Off Market
- $487,1003 bd2 ba1.3k sqft4314 Locust St NE, Saint Petersburg, FL 33703Off Market

- $387,400-- bd1 ba1.2k sqft4391 Locust St NE, Saint Petersburg, FL 33703Off Market
- $235,000-- bd1 ba1.1k sqft410 44th Ave NE, Saint Petersburg, FL 33703Sold
- $415,7003 bd2 ba1.1k sqft433 43rd Ave NE, Saint Petersburg, FL 33703Off Market
- $393,2003 bd2 ba1.2k sqft265 43rd Ave NE, Saint Petersburg, FL 33703Off Market
- $799,100-- bd1 ba2k sqft402 43rd Ave NE, Saint Petersburg, FL 33703Off Market
Nearby schools
GreatSchools rating
- 7/10North Shore Elementary SchoolGrades: PK-5Distance: 0.6 mi
- 3/10Meadowlawn Middle SchoolGrades: 6-8Distance: 1.9 mi
- 5/10Northeast High SchoolGrades: PK,9-12Distance: 1.8 mi
Schools provided by the listing agent
- Elementary: North Shore Elementary-PN
- Middle: Meadowlawn Middle-PN
- High: Northeast High-PN
Source: Stellar MLS. This data may not be complete. We recommend contacting the local school district to confirm school assignments for this home.
Get a cash offer in 3 minutes
Find out how much your home could sell for in as little as 3 minutes with a no-obligation cash offer.
Estimated market value
$615,300
Get a cash offer in 3 minutes
Find out how much your home could sell for in as little as 3 minutes with a no-obligation cash offer.
Estimated market value
$615,300
- Florida
- Pinellas County
- Saint Petersburg
- 33703
- North East Park
- 4301 Locust St NE
Nearby cities
Nearby neighborhoods
Nearby zip codes
Other Saint Petersburg Topics
- Apartments for Rent in 33703
- Houses for Sale in 33703
- Houses for Rent in 33703
- 33703 Real Estate
- Saint Petersburg Condos
- Houses for Sale in Saint Petersburg
- Newest Listings in Saint Petersburg
- Saint Petersburg Home Values
- Saint Petersburg Real Estate Agents
- Saint Petersburg Refinance
- Saint Petersburg Mortgage Rates
