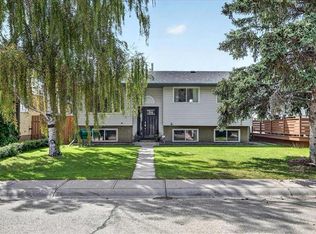
Welcome home to your gorgeous 4 LEVEL SPLIT home on a mature lot measuring over 6000 sq ft!! This home has been EXTENSIVELY RENOVATED & offers over 2100 sq ft of FULLY DEVELOPED space. As you approach the home note the concrete steps as well as the modern colors on the outside of the home - SIDING & TRIM were redone in 2019. Entering the foyer note the 18 by 18 inch upgraded tile floors & the completely OPEN CONCEPT living space. The main floor was thoughtfully re-designed to showcase a CUSTOM KITCHEN complete w/QUARTZ island that is nearly 9 FT LONG as well as 17 plus feet of QUARTZ counter tops, refinished cabinetry, 20 AMP receptacles & STAINLESS STEEL appliances. The remodelled upstairs features a large PRIMARY BEDROOM w/dual WALK-IN closets as well as 2nd/3rd bedrooms. The spa like main bath boasts glass tile surrounding the SOAKER TUB as well as a classic vanity. Venture down to the 3rd level noting large BRIGHT windows in the developed rec room. The current owner has left the room outside the 3rd level bathroom as a flex space perfect for a HOME OFFICE or DEN but this space could easily be converted to a 4th BEDROOM as the egress window is already in place. This level is completed by another SPA inspired bathroom - beautiful RIVER ROCK shower w/built in TILED ALCOVES & modern vanity w/vessel style sink. The toilets in both bathrooms are dual flush & water efficient. The 4th level is host to a large open space - ideal for a gym or possible a 5th bedroom (current window does not meet egress). There is plenty of storage on this level & the furnace was replaced in 2014 (HIGH EFFICIENCY). The sunny, WEST-FACING back yard completes this home - you can not find yards of this size in the newer areas. An OVER-SIZED DOUBLE garage is an amazing addition to the package - over 22x25 ft (measuring over 560 sq ft) w/120/240V panel as well welding receptacle & space for RV parking (including a large gate & back alley access) enhances the ample outdoor living space this lot has to offer! Don't forget the deck built in 2019, frost free taps as well as the gas line to the garage also installed in 2019 (all with permits). Other upgrades to this property include: shingles replaced in 2014, upgraded electrical panel & LVP flooring. This whole package is situated in close proximity to downtown Airdrie as well as schools, parks & more. Call today to view your new home!
This property is off market, which means it's not currently listed for sale or rent on Zillow. This may be different from what's available on other websites or public sources.