Room to roam defines this Stillwater standout, starting with a huge fenced backyard shaded by mature hardwoods. Whether you're hosting summer barbecues or simply savoring a quiet morning, the large patio—partly covered—delivers the perfect vantage point. Peace of mind comes built-in, too, with a backyard storm shelter ready when Oklahoma weather stirs. Inside, thoughtful updates greet you at every turn. Durable LVT flooring runs throughout the main level, while crown molding lends refined character to the entry and living room. The reimagined kitchen shines with quartz countertops, a fresh backsplash, and new appliances—an inviting hub for everything from weeknight dinners to lively gatherings. The master retreat feels like a private spa, featuring a soaking tub, walk-in shower, and granite-topped vanity. Two additional bedrooms offer generous proportions, ideal for family, guests, or a home office. Upstairs, a spacious game room or second living area—complete with its own half bath—expands your options for play, relaxation, or movie nights. Practical perks abound: abundant storage tucked throughout, a roomy laundry space with a deep sink, an oversized garage, and a new roof with Class 4 impact-resistant shingles. Location adds real appeal. Tee off just minutes away at Lakeside Memorial Golf Course, grab essentials at the nearby Walmart Neighborhood Market, and enjoy quick access to the Cimarron Turnpike Spur. Move-in ready and full of possibility, this home is waiting to welcome you. Schedule your showing today.
Pending
$430,000
413 Amethyst Ave, Stillwater, OK 74075
3beds
2,538sqft
Single Family Residence
Built in 2008
0.34 Acres Lot
$428,300 Zestimate®
$169/sqft
$30/mo HOA
What's special
Walk-in showerSoaking tubOversized garageAbundant storage tucked throughoutNew appliancesFresh backsplashGranite-topped vanity
- 64 days
- 34
- 1
Zillow last checked:
Listing updated:
Listed by:
Mike Lauvetz 405-747-8684,
Coldwell Banker Team Stillwater
Source: Stillwater MLS,MLS#: 134904
Facts & features
Interior
Bedrooms & bathrooms
- Bedrooms: 3
- Bathrooms: 3
- Full bathrooms: 2
- 1/2 bathrooms: 1
Rooms
- Room types: Utility Room, Living Room
Bedroom
- Description: Three
Kitchen
- Description: Updated
Living room
- Description: Crown Molding
Heating
- Forced Air, Natural Gas
Cooling
- Central Air
Appliances
- Included: Range, Range Hood, Dishwasher
Features
- Has basement: No
Interior area
- Total structure area: 2,538
- Total interior livable area: 2,538 sqft
Property
Parking
- Total spaces: 2
- Parking features: Attached, Garage Door Opener
- Attached garage spaces: 2
Features
- Levels: One and One Half
- Stories: 1
- Patio & porch: Patio
- Exterior features: Storm Shelter
- Fencing: Privacy
Lot
- Size: 0.34 Acres
- Dimensions: 14700 sf appro x imately
- Features: mature trees, private
Details
- Zoning description: Small Lot Single Family Stw
Construction
Type & style
- Home type: SingleFamily
- Property subtype: Single Family Residence
Materials
- Brick Veneer
- Foundation: Slab
- Roof: Composition
Condition
- Year built: 2008
Utilities & green energy
- Electric: City
- Gas: Natural
- Sewer: Public Sewer
- Water: Public
Community & HOA
Community
- Subdivision: The Canyons
HOA
- Has HOA: Yes
- HOA fee: $360 annually
Location
- Region: Stillwater
Financial & listing details
- Price per square foot: $169/sqft
- Annual tax amount: $4,737
- Date on market: 8/5/2026
- Listing terms: Cash To Seller
- Road surface type: Paved
Estimated market value
$428,300
$407,000 - $450,000
$2,209/mo
Price history
| Date | Event | Price |
|---|---|---|
| 8/11/2026 | Pending sale | $430,000$169/sqft |
Source:  Stillwater MLS #134904 Report a problem Stillwater MLS #134904 Report a problem | ||
| 8/5/2026 | Listed for sale | $430,000+13.2%$169/sqft |
Source: Stillwater MLS #134904 Report a problem | ||
| 3/24/2023 | Sold | $380,000-3.8%$150/sqft |
Source:  MLS Technology, Inc. #2238047 Report a problem MLS Technology, Inc. #2238047 Report a problem | ||
| 2/1/2023 | Pending sale | $395,000$156/sqft |
Source: MLS Technology, Inc. #2238047 Report a problem | ||
| 12/29/2022 | Price change | $395,000-3.7%$156/sqft |
Source: MLS Technology, Inc. #2238047 Report a problem | ||
| 12/19/2022 | Pending sale | $410,000$162/sqft |
Source: MLS Technology, Inc. #2238047 Report a problem | ||
| 11/28/2022 | Price change | $410,000-2.4%$162/sqft |
Source: MLS Technology, Inc. #2238047 Report a problem | ||
| 11/2/2022 | Listed for sale | $420,000$165/sqft |
Source: MLS Technology, Inc. #2238047 Report a problem | ||
Public tax history
Tax history is unavailable.
Monthly payment
Est. payment
Payment breakdown
Explore the cost of this home by adjusting the details. Changes won't be saved.Climate risks
Neighborhood: 74075
Nearby schools
Schools provided by the listing agent
- Elementary: Richmond Elementary
Source: Stillwater MLS. This data may not be complete. We recommend contacting the local school district to confirm school assignments for this home.


Similar homes
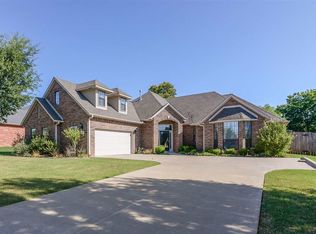
- $445,0004 bd3 ba2.5k sqft1924 N Brooke Hollow Ct, Stillwater, OK 74075For Sale
 MLS ID #2632030, Raquel Jackson, Platinum Realty, LLC.. MLS Technology, Inc.
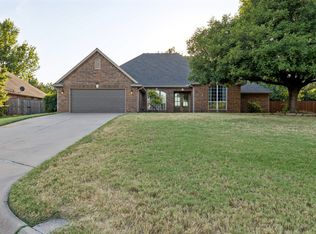
 - $399,8003 bd2 ba2.3k sqft421 E Amethyst Ave, Stillwater, OK 74075For Sale
 MLS ID #134976, Vicky Jerome, RE/MAX Signature. Stillwater MLS
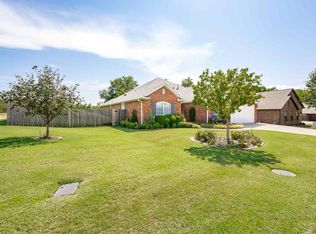
 - $342,8003 bd2 ba1.9k sqft218 E Copper Canyon Ave, Stillwater, OK 74075For Sale
 MLS ID #134965, Ann Morgan, REAL ESTATE PROFESSIONALS. Stillwater MLS
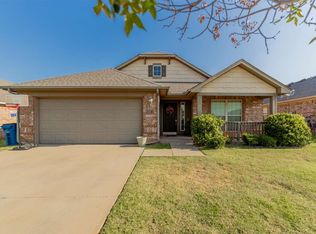
 - $429,8004 bd3 ba3.2k sqft4811 E Wild Turkey Rd, Stillwater, OK 74075For Sale
 MLS ID #134736, Rachel Shields, RE/MAX Signature. Stillwater MLS
