Skip main navigation
Off market
  • $445,200

    420 Amethyst Ave, Stillwater, OK 74075

    4beds
    2,692sqft
    Single Family Residence
    Built in 2008
    -- sqft lot
    $445,200 Zestimate®
    $165/sqft
    $2,736 Estimated rent

    Home value

    $445,200

    $423,000 - $467,000

    $2,736/mo

    Zestimate® history
    Loading
    Loading...

    Owner options

    List your home for rent

    $2,736/mo

    Rent Zestimate®

    Find your next renter with Zillow Rental Manager. Plus, with online applications, you can quickly screen prospective tenants – for free.

    Learn more

    $2,736/mo

    Rent Zestimate®

    Refinance and save

    $2,595/mo

    Est. payment

    Refinancing to a lower rate could help reduce your monthly payments and save thousands over the life of the loan.

    See today's rates

    $2,595/mo

    Est. payment

    Explore your selling options

    Work with a Zillow partner agent

    Leverage their expertise and Zillow's premium Showcase listings to get your home seen by more buyers.

    Get started

    List with your own agent

    Get your home in front of millions of buyers by listing it on Zillow.

    Learn how to do it

    Sell it yourself

    Take full control of how buyers see your home on Zillow by listing For Sale by Owner (FSBO).

    List your home

    What's special

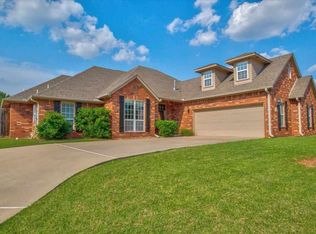
    An Amethyst Gem! Upscaled and Upgraded, this Rusty Kraybill home was custom built for the current and only owners. Beautiful tiled flooring in entry, living, kitchen, dining, study, hallway, bathrooms, and utility. High-end laminate wood flooring in the owners’ bedroom. Open to the great room, the gourmet kitchen features beautiful maple cupboards, granite-topped island and counters, gas cooking, upgraded appliances, instant hot water, and an eating bar. The versatility of this floor plan offers options: the study easily doubles as a music room, a living room, play room, or an extra dining space. The bedroom wing offers a dreamy owners’ suite with a spa-type bath, plus 2 extra bedrooms, and a bath. Upstairs is a spacious bonus room that can be a 4th bedroom. Custom Kirtz plantation shutters, throughout. Abundant storage and closets. Downstairs hall closet houses surround sound system, which services 5 zones (living, dining/kitchen, patio, owners’ suite, garage). Heat/AC unit is zoned, for both levels. Over-sized garage provides great storage space! Natural gas hook-up for grilling on the covered patio. Huge back yard….perfect for games, swimming pool, and all manner of fun. In-ground storm shelter. Irrigation system for yards and drip system in beds. Lovely landscapes. Be sure to see the shade garden on the east side of the house. (note: owner will remove the yellow irises, prior to closing….sentimental).

    This property is off market, which means it's not currently listed for sale or rent on Zillow. This may be different from what's available on other websites or public sources.

    Zillow last checked:

    Listing updated:

    Listed by:

    Susan Simon 405-747-8978,

    Fisher Provence, REALTORS

    Bought with:

    Susan Simon

    Fisher Provence, REALTORS

    Source: Stillwater MLS,MLS#: 117137MLS Logo

    Facts & features

    Interior

    Bedrooms & bathrooms
    • Bedrooms: 4
    • Bathrooms: 2
    • Full bathrooms: 2
    Rooms
    • Room types: Family Room, Dining Room, Utility Room, Living Room
    Bedroom
    • Description: 3 Down
    Dining room
    • Description: Inclusive
    Family room
    • Description: Upstairs/Bonus Room
    Kitchen
    • Description: Upscale
    Living room
    • Description: Open To Kitchen
    Office
    • Description: French Doors
    Heating
    • Forced Air, Natural Gas
    Cooling
    • Central Air
    Appliances
    • Included: Microwave, Range, Dishwasher, Disposal, Other
    Features
    • Windows: Window Treatments
    • Has basement: No
    Interior area
    • Total structure area: 2,692
    • Total interior livable area: 2,692 sqft

    Property

    Parking
    • Total spaces: 2
    • Parking features: Attached, Garage Door Opener
    • Attached garage spaces: 2
    Features
    • Levels: One and One Half
    • Stories: 1
    • Patio & porch: Patio
    • Exterior features: Lawn Sprinkler System, Storm Shelter
    • Fencing: Back Yard,Wood,Partial
    Lot
    • Features: Large
    Details
    • Zoning description: Small Lot Single Family Stw

    Construction

    Type & style
    • Home type: SingleFamily
    • Property subtype: Single Family Residence
    Materials
    • Brick Veneer
    • Foundation: Slab
    • Roof: Composition
    Condition
    • Year built: 2008

    Utilities & green energy

    • Electric: City
    • Gas: Natural
    • Sewer: Public Sewer
    • Water: Public

    Community & HOA

    Community
    • Security: Security System
    • Subdivision: The Canyons
    HOA
    • Has HOA: Yes
    • HOA fee: $420 annually
    Location
    • Region: Stillwater

    Financial & listing details

    • Price per square foot: $165/sqft
    • Annual tax amount: $2,901
    • Date on market: 4/26/2025
    • Listing terms: Cash
    • Road surface type: Paved

    Price history

    DateEventPrice
    8/31/2018Sold$303,000$113/sqft
    Source: Stillwater MLS #117137 Report a problem

    Public tax history

    Tax history is unavailable.

    Neighborhood: 74075

    Nearby schools

    GreatSchools rating
    Schools provided by the listing agent
    • Elementary: Richmond Elementary

    Source: Stillwater MLS. This data may not be complete. We recommend contacting the local school district to confirm school assignments for this home.

    Get pre-qualified for a loan
    At Zillow Home Loans, we can pre-qualify you in as little as 5 minutes with no impact to your credit score.

    An equal housing lender. NMLS #10287.