Tucked away on a quiet cul-de-sac, this beautiful home offers the perfect blend of privacy, space, and exceptional entertaining potential both inside and out. You’ll also have peace of mind with a Generac Home Generator (2020), new roof (2021), new HVAC (2024), and new water softening system (2023). The main level features hardwood flooring throughout, creating a seamless and elegant flow. At the heart of the home is the stunning custom kitchen with a spacious center island perfect for gathering and entertaining. Just off the kitchen, the inviting family room boasts a dramatic floor-to-ceiling stone fireplace, recessed lighting, and expansive windows overlooking the private backyard. Formal living and dining rooms offer classic touches including hardwood floors, crown molding, and fresh, neutral finishes. A two-story foyer with a turned staircase creates a striking first impression, while a private home office with glass double doors and a powder room complete the main level. The finished walk-out basement is an entertainer’s dream, featuring a custom built-in bar and cabinetry. It also provides direct access to the patio and backyard. The rear yard showcases extensive custom hardscaping, including a built-in fire pit, accent lighting (mounted on a timer), beautifully designed landscaping, and a hot tub. A large composite deck overlooks the flat, fenced yard, with stairs connecting seamlessly to the patio below and boasts beautiful sunset views. The driveway receives ample sun allowing snow to melt quickly. Upstairs, three generously sized bedrooms share a hall bath. The primary suite features a vaulted ceiling with trimwork, a spacious walk-in closet, and a private bath with double vanities, soaking tub, separate shower, and linen closet. If you love to entertain and appreciate quality upgrades inside and out, this home is not to be missed. It’s also located just minutes from major highways, schools, parks, shopping, and dining. Don’t miss your chance to call this incredible house your home - schedule your showing today!
Sold for $595,000
$595,000
413 Barlow Dr, Coatesville, PA 19320
4beds
3,090sqft
Single Family Residence
Built in 2007
0.52 Acres Lot
$601,500 Zestimate®
$193/sqft
$3,473 Estimated rent
Home value
$601,500
$565,000 - $638,000
$3,473/mo
Zestimate® history
Owner options
List your home for rent
$3,473/mo
Rent Zestimate®
Find your next renter with Zillow Rental Manager. Plus, with online applications, you can quickly screen prospective tenants – for free.
$3,473/mo
Rent Zestimate®
Refinance and save
$3,825/mo
Est. payment
Refinancing to a lower rate could help reduce your monthly payments and save thousands over the life of the loan.
$3,825/mo
Est. payment
Explore your selling options
Work with a Zillow partner agent
Leverage their expertise and Zillow's premium Showcase listings to get your home seen by more buyers.
Get startedList with your own agent
Get your home in front of millions of buyers by listing it on Zillow.
Learn how to do itSell it yourself
Take full control of how buyers see your home on Zillow by listing For Sale by Owner (FSBO).
List your homeWhat's special
Beautifully designed landscapingFlat fenced yardStunning custom kitchenFinished walk-out basementInviting family roomBuilt-in fire pitHot tub
Zillow last checked:
Listing updated:
Listed by:
Cassie Shankweiler 484-888-6772,
Keller Williams Real Estate -Exton,
Listing Team: The Cassie Shankweiler Team, Co-Listing Team: The Cassie Shankweiler Team,Co-Listing Agent: Jamie Shankweiler 610-960-1901,
Keller Williams Real Estate -Exton
Bought with:
Maria Carter, RS-211400-L
Springer Realty Group
Source: Bright MLS,MLS#: PACT2117700
Facts & features
Interior
Bedrooms & bathrooms
- Bedrooms: 4
- Bathrooms: 4
- Full bathrooms: 2
- 1/2 bathrooms: 2
- Main level bathrooms: 1
Rooms
- Room types: Bedroom 2, Bedroom 3, Bedroom 4, Bedroom 1, Bathroom 1, Bathroom 2, Half Bath
Bedroom 1
- Level: Upper
Bedroom 2
- Level: Upper
Bedroom 3
- Level: Upper
Bedroom 4
- Level: Upper
Bathroom 1
- Level: Upper
Bathroom 2
- Level: Upper
Half bath
- Level: Main
Half bath
- Level: Lower
Heating
- Forced Air, Baseboard, Natural Gas
Cooling
- Central Air, Natural Gas
Appliances
- Included: Gas Water Heater
Features
- Basement: Windows,Walk-Out Access,Finished
- Number of fireplaces: 1
- Fireplace features: Gas/Propane
Interior area
- Total structure area: 3,090
- Total interior livable area: 3,090 sqft
- Finished area above ground: 2,640
- Finished area below ground: 450
Property
Parking
- Total spaces: 4
- Parking features: Garage Faces Front, Attached, Driveway
- Attached garage spaces: 2
- Uncovered spaces: 2
Accessibility
- Accessibility features: None
Features
- Levels: Two
- Stories: 2
- Patio & porch: Deck, Patio
- Exterior features: Extensive Hardscape, Lighting
- Pool features: None
- Spa features: Hot Tub
- Fencing: Split Rail
Lot
- Size: 0.52 Acres
Details
- Additional structures: Above Grade, Below Grade
- Parcel number: 38020023.4600
- Zoning: R-1
- Special conditions: Standard
Construction
Type & style
- Home type: SingleFamily
- Architectural style: Colonial
- Property subtype: Single Family Residence
Materials
- Vinyl Siding
- Foundation: Concrete Perimeter
- Roof: Shingle
Condition
- New construction: No
- Year built: 2007
Utilities & green energy
- Sewer: Public Sewer
- Water: Public
Community & HOA
Community
- Subdivision: Valley Farm Estates
HOA
- Has HOA: No
Location
- Region: Coatesville
- Municipality: VALLEY TWP
Financial & listing details
- Price per square foot: $193/sqft
- Tax assessed value: $175,500
- Annual tax amount: $9,570
- Date on market: 2/20/2026
- Listing agreement: Exclusive Agency
- Listing terms: Cash,Conventional,VA Loan,FHA
- Inclusions: Washer / Dryer, Refrigerator, Treadmill, Basement Table And Chairs, Kitchen And Basement Barstools
- Exclusions: Garage Refrigerator, Basement Freezer
- Ownership: Fee Simple
Price history
| Date | Event | Price |
|---|---|---|
| 4/14/2026 | Sold | $595,000$193/sqft |
Source:  Bright MLS #PACT2117700 Report a problem Bright MLS #PACT2117700 Report a problem | ||
| 2/21/2026 | Pending sale | $595,000$193/sqft |
Source: Bright MLS #PACT2117700 Report a problem | ||
| 2/20/2026 | Listed for sale | $595,000+52.6%$193/sqft |
Source: Bright MLS #PACT2117700 Report a problem | ||
| 7/12/2018 | Sold | $389,900$126/sqft |
Source: Public Record Report a problem | ||
| 4/5/2018 | Pending sale | $389,900$126/sqft |
Source: Keller Williams Real Estate #1000157394 Report a problem | ||
| 3/27/2018 | Price change | $389,900-2.5%$126/sqft |
Source: Keller Williams Real Estate #1000157394 Report a problem | ||
| 2/15/2018 | Listed for sale | $400,000$129/sqft |
Source: Kw Real Estate-Exton #1000157394 Report a problem | ||
Public tax history
| Year | Property taxes | Tax assessment |
|---|---|---|
| 2026 | $9,570 +2.8% | $175,500 |
| 2025 | $9,306 +2.1% | $175,500 |
| 2024 | $9,111 +3.5% | $175,500 |
| 2023 | $8,805 +1.2% | $175,500 |
| 2022 | $8,700 -8.3% | $175,500 -11.1% |
| 2021 | $9,486 +431.5% | $197,450 |
| 2020 | $1,785 -79.7% | $197,450 |
| 2019 | $8,771 +7.6% | $197,450 |
| 2018 | $8,151 +9900.4% | $197,450 |
| 2017 | $82 -98.7% | $197,450 |
| 2016 | $6,268 | $197,450 |
| 2015 | $6,268 | $197,450 +1.4% |
| 2014 | $6,268 | $194,780 |
| 2013 | -- | $194,780 |
| 2012 | -- | $194,780 |
| 2011 | -- | $194,780 |
| 2010 | -- | $194,780 +3.9% |
| 2009 | -- | $187,520 |
| 2008 | -- | $187,520 |
Find assessor info on the county website
Neighborhood: 19320
Nearby homes
- $678,7004 bd3 ba4.7k sqft409 Barlow Dr, Coatesville, PA 19320Off Market
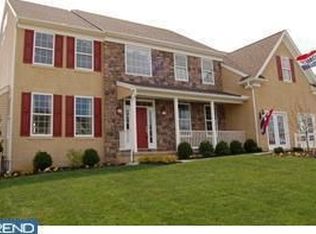
- $608,0004 bd3 ba3.5k sqft417 Barlow Dr, Coatesville, PA 19320Off Market
- $557,2004 bd3 ba3.1k sqft244 Coleridge Ln, Coatesville, PA 19320Off Market
- $596,1004 bd2 ba2.5k sqft405 Barlow Dr, Coatesville, PA 19320Off Market
- $569,9004 bd3 ba2.6k sqft248 Coleridge Ln, Coatesville, PA 19320For Sale
- $580,0004 bd3 ba2.6k sqft238 Coleridge Ln, Coatesville, PA 19320Off Market
- $540,1504 bd4 ba3.5k sqft420 Barlow Dr, Coatesville, PA 19320Sold
- $600,8004 bd2 ba3.1k sqft252 Coleridge Ln, Coatesville, PA 19320Off Market
Nearby schools
GreatSchools rating
- 5/10Kings Highway El SchoolGrades: K-5Distance: 2.8 mi
- 5/10Scott Middle SchoolGrades: 6-7Distance: 1.8 mi
- 4/10Coatesville Area Senior High SchoolGrades: 10-12Distance: 2 mi
Schools provided by the listing agent
- Elementary: Kings Highway
- Middle: North Brandywine
- High: Coatesville Area
- District: Coatesville Area
Source: Bright MLS. This data may not be complete. We recommend contacting the local school district to confirm school assignments for this home.
Get a cash offer in 3 minutes
Find out how much your home could sell for in as little as 3 minutes with a no-obligation cash offer.
Estimated market value
$601,500
Get a cash offer in 3 minutes
Find out how much your home could sell for in as little as 3 minutes with a no-obligation cash offer.
Estimated market value
$601,500
- Pennsylvania
- Chester County
- Coatesville
- 19320
- 413 Barlow Dr
Nearby cities
Nearby neighborhoods
Nearby zip codes
Other Coatesville Topics
