Skip main navigation
Sold for $908,000
  • $908,000

    413 Beaumont Cir, West Chester, PA 19380

    4beds
    3,576sqft
    Single Family Residence
    Built in 1986
    0.6 Acres Lot
    $1,028,700 Zestimate®
    $254/sqft
    $4,450 Estimated rent

    Home value

    $1,028,700

    $977,000 - $1.08M

    $4,450/mo

    Zestimate® history
    Loading
    Loading...

    Owner options

    List your home for rent

    $4,450/mo

    Rent Zestimate®

    Find your next renter with Zillow Rental Manager. Plus, with online applications, you can quickly screen prospective tenants – for free.

    Learn more

    $4,450/mo

    Rent Zestimate®

    Refinance and save

    $5,753/mo

    Est. payment

    Refinancing to a lower rate could help reduce your monthly payments and save thousands over the life of the loan.

    See today's rates

    $5,753/mo

    Est. payment

    Explore your selling options

    Work with a Zillow partner agent

    Leverage their expertise and Zillow's premium Showcase listings to get your home seen by more buyers.

    Get started

    List with your own agent

    Get your home in front of millions of buyers by listing it on Zillow.

    Learn how to do it

    Sell it yourself

    Take full control of how buyers see your home on Zillow by listing For Sale by Owner (FSBO).

    List your home

    What's special

    Sliding glass doorsHerringbone tile backsplashWhite cabinetsMalvern boroughBilco doorsUtility roomHardwood flooring throughout
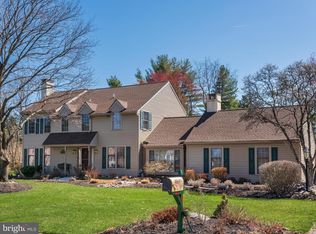
    Welcome to 413 Beaumont Circle West Chester in the HIGHLY sought after community of Bow Tree. This home has been lovingly maintained and cared for by the current owners for the last 12 years . The main living level features a bright two story entryway that greets you with hardwood flooring throughout the main level. A large living room is just off of the entryway. The sellers used it as their dining room as shown in photos. The kitchen features white cabinets, under counter lighting, quartz counters, herringbone tile backsplash and gas range. All appliances are included with the purchase. The kitchen island accommodates three to four stools. An eat-in kitchen sits between the kitchen and great room. The great room features built in shelving and gas burning fireplace. Sliding glass doors lead you to the new Trex deck added in 2022, with gas burning firepit. A huge level backyard completes the space and will be the main hang out for summer barbeques. The second level features four generous sized bedrooms and 2 full baths. Both bathrooms were updated in 2022. The finished basement features a wet bar area with beverage fridge and a utility room with sink. There are two storage rooms and bilco doors that exit to the side of the home adding convenience for moving furniture in or out. This neighborhood features an easy 10 minute commute to downtown West Chester or Malvern Borough, home to some of the best restaurants in the suburbs. Easy access to 202 and a ten minute drive to the R-5 train station in Malvern Borough. East Goshen park and walking trail are 5 minutes away. Access to some of the best golf courses in the area are near by. Come see why "West Chester" was Zillows #1 Search in 2023.

    Zillow last checked:

    Listing updated:

    Listed by:

    Jack Weikert 610-564-9287,

    Keller Williams Realty Devon-Wayne

    Bought with:

    John Restrepo, RS166027L

    BHHS Fox & Roach Malvern-Paoli

    Source: Bright MLS,MLS#: PACT2058406MLS Logo

    Facts & features

    Interior

    Bedrooms & bathrooms
    • Bedrooms: 4
    • Bathrooms: 3
    • Full bathrooms: 2
    • 1/2 bathrooms: 1
    • Main level bathrooms: 1
    Rooms
    • Room types: Living Room, Dining Room, Kitchen, Breakfast Room, Great Room, Laundry, Utility Room
    Basement
    • Area: 726
    Heating
    • Heat Pump, Forced Air, Natural Gas
    Cooling
    • Central Air, Electric
    Appliances
    • Included: Gas Water Heater
    • Laundry: Main Level, Laundry Room
    Features
    • Breakfast Area, Dining Area, Family Room Off Kitchen, Floor Plan - Traditional, Eat-in Kitchen, Kitchen Island
    • Flooring: Carpet, Hardwood
    • Basement: Full,Heated,Exterior Entry,Interior Entry,Partially Finished,Walk-Out Access,Workshop
    • Number of fireplaces: 1
    • Fireplace features: Gas/Propane
    Interior area
    • Total structure area: 3,726
    • Total interior livable area: 3,576 sqft
    • Finished area above ground: 3,000
    • Finished area below ground: 576

    Property

    Parking
    • Total spaces: 4
    • Parking features: Asphalt, Driveway, On Street
    • Uncovered spaces: 4
    Accessibility
    • Accessibility features: None
    Features
    • Levels: Two
    • Stories: 2
    • Patio & porch: Deck
    • Pool features: None
    Lot
    • Size: 0.6 Acres
    • Features: Level, Middle Of Block
    Details
    • Additional structures: Above Grade, Below Grade
    • Parcel number: 5304Q0105
    • Zoning: RESIDENTIAL
    • Special conditions: Standard

    Construction

    Type & style
    • Home type: SingleFamily
    • Architectural style: Traditional
    • Property subtype: Single Family Residence
    Materials
    • Combination, Wood Siding, Stucco
    • Foundation: Block
    • Roof: Shingle
    Condition
    • Excellent
    • New construction: No
    • Year built: 1986

    Utilities & green energy

    • Electric: 200+ Amp Service
    • Sewer: Public Sewer
    • Water: Public
    • Utilities for property: Cable Connected, Natural Gas Available, Water Available, Sewer Available, Electricity Available, Cable, Satellite Internet Service, Other Internet Service

    Community & HOA

    Community
    • Subdivision: Bow Tree
    HOA
    • Has HOA: No
    Location
    • Region: West Chester
    • Municipality: EAST GOSHEN TWP

    Financial & listing details

    • Price per square foot: $254/sqft
    • Tax assessed value: $300,060
    • Annual tax amount: $8,623
    • Date on market: 1/15/2024
    • Listing agreement: Exclusive Right To Sell
    • Inclusions: All Appliances In "as Is" Condition. Basketball Hoop, Air Hockey In Basement
    • Exclusions: Trampoline
    • Ownership: Fee Simple

    Price history

    DateEventPrice
    2/23/2024Sold$908,000+1%$254/sqft
    Source: Bright MLS #PACT2058406 Report a problem
    1/19/2024Contingent$899,000$251/sqft
    Source: Bright MLS #PACT2058406 Report a problem
    1/15/2024Listed for sale$899,000+66.5%$251/sqft
    Source: Bright MLS #PACT2058406 Report a problem
    8/27/2012Sold$540,000-6.1%$151/sqft
    Source: Public Record Report a problem
    5/24/2012Listed for sale$575,000$161/sqft
    Source: Prudential Fox and Roach #6058439 Report a problem

    Public tax history

    YearProperty taxesTax assessment
    2025$8,896 +2.1%$300,060
    2024$8,712 +1%$300,060
    2023$8,623 +2.2%$300,060 +0.4%
    2022$8,436 +1.3%$298,760
    2021$8,324 +131.8%$298,760
    2020$3,591 -55.3%$298,760
    2019$8,034 +2.2%$298,760
    2018$7,858 +9900.4%$298,760
    2017$79 -98.8%$298,760
    2016$6,552 $298,760
    2015$6,552 $298,760 +5.3%
    2014$6,552 $283,840
    2013-- $283,840
    2012-- $283,840
    2011-- $283,840
    2010-- $283,840
    2009-- $283,840
    2008-- $283,840 +3.2%
    2007-- $274,970
    2006-- $274,970
    2005-- $274,970 +6.2%
    2004-- $259,000
    2003-- $259,000 +0.3%
    2000-- $258,290
    Find assessor info on the county website

    Neighborhood: 19380

    Nearby schools

    GreatSchools rating
    Schools provided by the listing agent
    • Elementary: East Goshen
    • Middle: Fugett
    • High: West Chester East
    • District: West Chester Area

    Source: Bright MLS. This data may not be complete. We recommend contacting the local school district to confirm school assignments for this home.

    Get a cash offer in 3 minutes
    Find out how much your home could sell for in as little as 3 minutes with a no-obligation cash offer.
    Estimated market value
    $1,028,700
    Get a cash offer in 3 minutes
    Find out how much your home could sell for in as little as 3 minutes with a no-obligation cash offer.
    Estimated market value
    $1,028,700