This well kept home in the very popular development of Bow Tree in East Goshen Township will not last long, so I suggest you see it as soon as possible. This is a custom home in Phase 1 of Bow Tree which was designed by Ann Capron and built by Tom Saunders. Enter the two story foyer which has a coat closet and hardwood floors. You can then go straight into the kitchen with Tile Floors and a great eating area. The kitchen has double oven and microwave.The Dining Room and Living Room have hardwood floors and the living room has a gas fireplace. The family room is very large and has a Gas Heating fireplace. There is a laundry room with an outside exit to a Magnificent Porch which is attached to a great Patio overlooking a perfectly flat, large back yard. The Porch also has an entrance to the Kitchen. There is a Gas Grill on the Deck with is included in the sale. The second floor has a great Master Bedroom with a walk in Closet and a Full Bath with a Jet Tub and a separate Shower. There is a Hall bath with a linen closet which services the additional 3 bedrooms one of which has 2 custom built in desks with lots of storage for 2 home offices. The basement is finished with a wet bar and refrigerator and has 3 sump pumps. There is a 2 car garage with an entrance from the outside back of this home. The stereo system in the basement is included. Other details: Roof is 2 year old, Whole house Generac Generator is 1 year old, Electric Panel has been upgraded, there is an alarm system, Gas Grill on the deck is included. Washer, Dryer & Kitchen Refrigerator are included. Porch has a drip irrigation system for hanging and potted plants. Please note- Stucco was removed from the home and replaced with siding.
Sold for $935,000
$935,000
418 Beaumont Cir, West Chester, PA 19380
4beds
3,682sqft
Single Family Residence
Built in 1986
0.57 Acres Lot
$935,200 Zestimate®
$254/sqft
$3,958 Estimated rent
Home value
$935,200
$888,000 - $982,000
$3,958/mo
Zestimate® history
Owner options
List your home for rent
$3,958/mo
Rent Zestimate®
Find your next renter with Zillow Rental Manager. Plus, with online applications, you can quickly screen prospective tenants – for free.
$3,958/mo
Rent Zestimate®
Refinance and save
$6,054/mo
Est. payment
Refinancing to a lower rate could help reduce your monthly payments and save thousands over the life of the loan.
$6,054/mo
Est. payment
Explore your selling options
Work with a Zillow partner agent
Leverage their expertise and Zillow's premium Showcase listings to get your home seen by more buyers.
Get startedList with your own agent
Get your home in front of millions of buyers by listing it on Zillow.
Learn how to do itSell it yourself
Take full control of how buyers see your home on Zillow by listing For Sale by Owner (FSBO).
List your homeWhat's special
Great eating areaKitchen with tile floorsTwo story foyerMagnificent porchDouble oven and microwaveHardwood floorsCoat closet
Zillow last checked:
Listing updated:
Listed by:
Karen Galese 610-283-2248,
RE/MAX Main Line-West Chester
Bought with:
Beth Gallo, RS270831
Keller Williams Realty Devon-Wayne
Source: Bright MLS,MLS#: PACT2120770
Facts & features
Interior
Bedrooms & bathrooms
- Bedrooms: 4
- Bathrooms: 3
- Full bathrooms: 2
- 1/2 bathrooms: 1
- Main level bathrooms: 1
Rooms
- Room types: Living Room, Dining Room, Kitchen, Family Room, Foyer, Laundry
Dining room
- Level: Main
Family room
- Level: Main
Family room
- Level: Lower
Foyer
- Level: Main
Kitchen
- Level: Main
Laundry
- Level: Main
Living room
- Level: Main
Screened porch
- Level: Main
Heating
- Forced Air, Natural Gas
Cooling
- Central Air, Electric
Appliances
- Included: Microwave, Double Oven, Refrigerator, Dishwasher, Washer, Dryer, Gas Water Heater
- Laundry: Main Level, Laundry Room
Features
- Eat-in Kitchen, Kitchen Island, Pantry, Walk-In Closet(s)
- Flooring: Hardwood, Ceramic Tile, Carpet, Wood
- Basement: Partially Finished
- Number of fireplaces: 2
- Fireplace features: Gas/Propane
Interior area
- Total structure area: 3,682
- Total interior livable area: 3,682 sqft
- Finished area above ground: 2,762
- Finished area below ground: 920
Property
Parking
- Total spaces: 2
- Parking features: Garage Faces Rear, Garage Door Opener, Inside Entrance, Driveway, Attached
- Attached garage spaces: 2
- Has uncovered spaces: Yes
Accessibility
- Accessibility features: None
Features
- Levels: Three
- Stories: 3
- Patio & porch: Deck, Porch, Screened Porch
- Exterior features: Barbecue
- Pool features: None
Lot
- Size: 0.57 Acres
- Features: Private
Details
- Additional structures: Above Grade, Below Grade
- Parcel number: 5304Q0120
- Zoning: RESI
- Special conditions: Standard
Construction
Type & style
- Home type: SingleFamily
- Architectural style: Traditional
- Property subtype: Single Family Residence
Materials
- Frame
- Foundation: Block, Crawl Space
Condition
- Excellent
- New construction: No
- Year built: 1986
Details
- Builder name: Tom Saunders
Utilities & green energy
- Sewer: Public Sewer
- Water: Public
- Utilities for property: Natural Gas Available, Electricity Available
Community & HOA
Community
- Security: Electric Alarm
- Subdivision: Bow Tree
HOA
- Has HOA: Yes
- HOA fee: $60 annually
Location
- Region: West Chester
- Municipality: EAST GOSHEN TWP
Financial & listing details
- Price per square foot: $254/sqft
- Tax assessed value: $285,980
- Annual tax amount: $8,665
- Date on market: 3/26/2026
- Listing agreement: Exclusive Right To Sell
- Listing terms: Cash,Conventional
- Inclusions: Refrigerator In Kitchen, Washer & Dryer In Laundry Room, Stereo Equipment In Basement, Gas Grill On Deck. Alarm System, Whole House Generator (1 Year Old)
- Ownership: Fee Simple
Price history
| Date | Event | Price |
|---|---|---|
| 6/22/2026 | Sold | $935,000-6%$254/sqft |
Source:  Bright MLS #PACT2120770 Report a problem Bright MLS #PACT2120770 Report a problem | ||
| 5/19/2026 | Pending sale | $995,000$270/sqft |
Source: Bright MLS #PACT2120770 Report a problem | ||
| 4/29/2026 | Price change | $995,000-4.2%$270/sqft |
Source: Bright MLS #PACT2120770 Report a problem | ||
| 4/1/2026 | Price change | $1,039,000-5.1%$282/sqft |
Source: Bright MLS #PACT2120770 Report a problem | ||
| 3/26/2026 | Listed for sale | $1,095,000+9.5%$297/sqft |
Source: Bright MLS #PACT2120770 Report a problem | ||
| 10/8/2025 | Listing removed | $999,900$272/sqft |
Source: Bright MLS #PACT2106860 Report a problem | ||
| 8/26/2025 | Listed for sale | $999,900$272/sqft |
Source: Bright MLS #PACT2106860 Report a problem | ||
Public tax history
| Year | Property taxes | Tax assessment |
|---|---|---|
| 2025 | $8,478 +2.1% | $285,980 |
| 2024 | $8,303 +1% | $285,980 |
| 2023 | $8,218 +1.8% | $285,980 |
| 2022 | $8,075 +1.3% | $285,980 |
| 2021 | $7,968 +131.8% | $285,980 |
| 2020 | $3,437 -55.3% | $285,980 |
| 2019 | $7,690 +2.2% | $285,980 |
| 2018 | $7,522 +9900.2% | $285,980 |
| 2017 | $75 -98.9% | $285,980 |
| 2016 | $6,603 | $285,980 |
| 2015 | $6,603 | $285,980 |
| 2014 | $6,603 | $285,980 |
| 2013 | -- | $285,980 |
| 2012 | -- | $285,980 |
| 2011 | -- | $285,980 |
| 2010 | -- | $285,980 |
| 2009 | -- | $285,980 |
| 2008 | -- | $285,980 |
| 2007 | -- | $285,980 |
| 2006 | -- | $285,980 |
| 2005 | -- | $285,980 |
| 2004 | -- | $285,980 |
| 2003 | -- | $285,980 |
| 2000 | -- | $285,980 |
Find assessor info on the county website
Neighborhood: 19380
Nearby homes
- $875,9003 bd3 ba2.9k sqft420 Beaumont Cir, West Chester, PA 19380Off Market
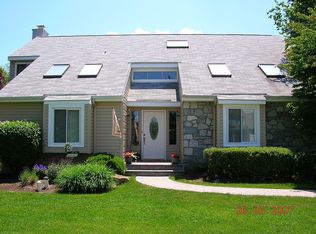
- $943,8004 bd3 ba3.4k sqft416 Beaumont Cir, West Chester, PA 19380Off Market
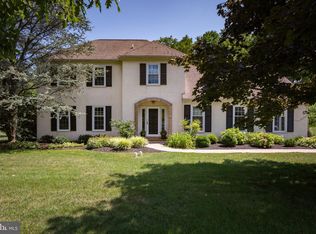
- $679,2003 bd2 ba1.8k sqft1613 E Strasburg Rd, West Chester, PA 19380Off Market
- $937,8004 bd3 ba2.9k sqft422 Beaumont Cir, West Chester, PA 19380Off Market
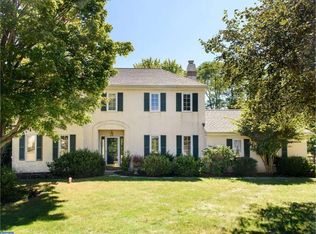
- $908,0004 bd3 ba3.5k sqft413 Beaumont Cir, West Chester, PA 19380Sold
- $880,4004 bd2 ba2.7k sqft415 Beaumont Cir, West Chester, PA 19380Off Market
- $863,7004 bd2 ba2.4k sqft414 Beaumont Cir, West Chester, PA 19380Off Market
- $900,2005 bd5 ba3.2k sqft1611 E Strasburg Rd, West Chester, PA 19380Off Market
Nearby schools
GreatSchools rating
- 8/10East Goshen El SchoolGrades: K-5Distance: 1.2 mi
- 6/10J R Fugett Middle SchoolGrades: 6-8Distance: 1.8 mi
- 8/10West Chester East High SchoolGrades: 9-12Distance: 1.7 mi
Schools provided by the listing agent
- Elementary: East Goshen
- Middle: Fuggett
- High: East High
- District: West Chester Area
Source: Bright MLS. This data may not be complete. We recommend contacting the local school district to confirm school assignments for this home.
Get a cash offer in 3 minutes
Find out how much your home could sell for in as little as 3 minutes with a no-obligation cash offer.
Estimated market value
$935,200
Get a cash offer in 3 minutes
Find out how much your home could sell for in as little as 3 minutes with a no-obligation cash offer.
Estimated market value
$935,200
- Pennsylvania
- Chester County
- West Chester
- 19380
- 418 Beaumont Cir
Nearby cities
Nearby neighborhoods
Nearby zip codes
Other West Chester Topics
