Skip main navigation
Off market
  • $465,800

    413 Buxton Ln, Evans, GA 30809

    5beds
    2,800sqft
    SingleFamily
    Built in 2008
    0.34 Acres Lot
    $465,800 Zestimate®
    $166/sqft
    $2,556 Estimated rent

    Home value

    $465,800

    $443,000 - $489,000

    $2,556/mo

    Zestimate® history
    Loading
    Loading...

    Owner options

    List your home for rent

    $2,556/mo

    Rent Zestimate®

    Find your next renter with Zillow Rental Manager. Plus, with online applications, you can quickly screen prospective tenants – for free.

    Learn more

    $2,556/mo

    Rent Zestimate®

    Refinance and save

    $3,486/mo

    Est. payment

    Refinancing to a lower rate could help reduce your monthly payments and save thousands over the life of the loan.

    See today's rates

    $3,486/mo

    Est. payment

    Explore your selling options

    Work with a Zillow partner agent

    Leverage their expertise and Zillow's premium Showcase listings to get your home seen by more buyers.

    Get started

    List with your own agent

    Get your home in front of millions of buyers by listing it on Zillow.

    Learn how to do it

    Sell it yourself

    Take full control of how buyers see your home on Zillow by listing For Sale by Owner (FSBO).

    List your home

    What's special

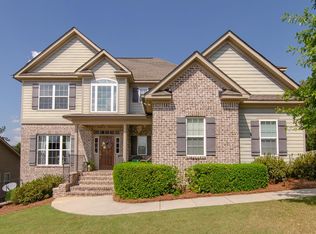
    BRAND NEW Paint throughout the entire interior of the house in Revere Pewter. Newly stained gorgeous real wood front door. New Farmhouse Light Fixtures in Dining Room and Kitchen. New Carpet being installed. This is like a Brand New home but with a backyard you can never find with a brand new home! It's a must see! This home is priced to sell with one of the best views in Riverwood Plantation. You will not find another back yard like this one and if you like privacy, you are in luck! Unobstructed views of the treetops from every room on the main level. This nearly new home was built in 2008 and has a very large fenced in backyard and views of the treetops for miles. Features full size door entry walk in 12' cemented crawl space with over 1300 sq feet of additional storage. 4 attic spaces on interior of house as well. The home includes 5 bedrooms and 3 full baths with a large 2 story family room. The kitchen includes all stainless steal appliances, granite countertops and eat in kitchen area that overlooks the view of the backyard. The light fixtures have been updated in the kitchen to feature a farmhouse rustic pendant and industrial bubble glass mini pedants over bar. The 2 story foyer is breathtaking and opens... to a formal dining room that is perfect for entertaining. The dining room has been updated with new paint in Revere Pewter and farmhouse wood and metal chandelier. The master bedroom is large and features wonderful windows overlooking the amazing view of the trees. The master bath includes his and hers sinks and huge jacuzzi tub. The master also includes a large walk in closet. The home features a side entry garage with large driveway. Large laundry room has plenty of cabinets for storage and large utility sink. This home is located in Riverwood Plantation in Evans and is known for being one of the best neighborhoods for families. It is located in the Greenbrier School district which is one of the best. This home is a must see for any family looking for plenty of space, large backyard, privacy and the comforts of a family friendly neighborhood with some of the best schools in the area within walking distance. Call 706-829-7887 to book a showing today!

    This property is off market, which means it's not currently listed for sale or rent on Zillow. This may be different from what's available on other websites or public sources.

    Facts & features

    Interior

    Bedrooms & bathrooms
    • Bedrooms: 5
    • Bathrooms: 3
    • Full bathrooms: 3
    Heating
    • Forced air, Gas
    Cooling
    • Central
    Appliances
    • Included: Dishwasher, Freezer, Garbage disposal, Microwave, Range / Oven, Refrigerator
    Features
    • Eat In Kitchen, Garden Tub, Smoke Detector, Blinds, Drywall, Data Wiring, Recently Painted
    • Flooring: Carpet, Hardwood
    • Basement: None
    • Has fireplace: Yes
    Interior area
    • Total interior livable area: 2,800 sqft

    Property

    Parking
    • Total spaces: 2
    • Parking features: Garage - Attached
    Features
    • Exterior features: Stone
    Lot
    • Size: 0.34 Acres
    Details
    • Parcel number: 065726

    Construction

    Type & style
    • Home type: SingleFamily
    Materials
    • Frame
    Condition
    • Year built: 2008

    Utilities & green energy

    • Sewer: Public

    Community & neighborhood

    Community
    • Community features: On Site Laundry Available
    Location
    • Region: Evans

    HOA & financial

    HOA
    • Has HOA: Yes
    • HOA fee: $650 monthly

    Other

    Other facts
    • Foundation/Basement: Crawl Space, Outside Entrance, Piers, Workshop, Walkout
    • Interior Features: Eat In Kitchen, Garden Tub, Smoke Detector, Blinds, Drywall, Data Wiring, Recently Painted
    • Extra Rooms: Owner Bath, Foyer
    • Appliances: Disposal, Hot Water-Gas
    • Roof: Comp Shingle
    • Fuel Source: Electric, Natural Gas
    • AC/Ventilation: Central, Multiple Systems
    • Water: Public
    • Sewer: Public
    • Neighborhood Amenities: Street Lights, Playground, Park, Walking Trail, Sidewalks, Bike Path, Clubhouse
    • Exterior Features: Landscaped-Full, Lawn Sprinkler, Fenced Yard, Garden Area, Sidewalk, Recently Painted, Updated, Fence-Privacy, Insulated Doors
    • Driveway: Concrete
    • Lot Description: Wooded
    • Style: 2 Story
    • Exterior Finish: Hardy Plank, Synthetic Stone
    • Porch: Front, Back, Deck, Stoop

    Price history

    DateEventPrice
    2/9/2018Sold$309,900$111/sqft
    Source: Hive MLS #98059038 Report a problem
    11/3/2017Listed for sale$309,900-5.6%$111/sqft
    Source: MEYBOHM REALTORS-EVANS #420141 Report a problem
    5/22/2008Sold$328,400$117/sqft
    Source: Hive MLS #98012724 Report a problem

    Public tax history

    YearProperty taxesTax assessment
    2025$3,938 -1.5%$411,621 +3.2%
    2024$3,996 +18.2%$398,938 +6.3%
    2023$3,381 -7.8%$375,242 +6.5%
    2022$3,668 +7.2%$352,215 +12.1%
    2021$3,421 +8.1%$314,105 +170.8%
    2020$3,164 +0.4%$115,974 +0.7%
    2019$3,151 +1.1%$115,114 +2.8%
    2018$3,118 +0.9%$111,988 +1.2%
    2017$3,091 -1.9%$110,654 +4.9%
    2016$3,151 +8.6%$105,492 +2.7%
    2015$2,902 -5.3%$102,684 -6.6%
    2014$3,065 +17.7%$109,950 +11.6%
    2012$2,603 -11.5%$98,492 -9.7%
    2011$2,942 -11.6%$109,059 -12.4%
    2010$3,327 -1.7%$124,493 -0.8%
    2009$3,386 $125,515

    Find assessor info on the county website

    Neighborhood: 30809

    Nearby schools

    GreatSchools rating
    Schools provided by the listing agent
    • Elementary: Greenbrier
    • Middle: Greenbrier
    • High: Greenbrier

    Source: The MLS. This data may not be complete. We recommend contacting the local school district to confirm school assignments for this home.

    Get pre-qualified for a loan
    At Zillow Home Loans, we can pre-qualify you in as little as 5 minutes with no impact to your credit score.

    An equal housing lender. NMLS #10287.

    Sell for more on Zillow
    Get a Zillow Showcase℠ listing at no additional cost and you could sell for .
    $465,800
    2% more
    +$9,316
    With Zillow Showcase(estimated)
    $475,116