This exquisitely designed 3-bedroom, 3-bath villa presents an ideal combination of comfort, elegance, and low-maintenance living, situated in a cul-de-sac. Upon entering, you will find a bright and welcoming main level that boasts a spacious family/great room, complete with floor-to-ceiling stone gas fireplace, perfect for cozy evenings. The open-concept kitchen is a culinary dream, featuring granite countertops, a tile backsplash, 42-inch cabinets, gas stove, soft close drawers, stainless steel appliances, and a pantry equipped with convenient roll-out shelving. The kitchen breakfast counter seats 4 comfortably and is open to the dining area. The sunroom is amazing, accentuated by a wood vaulted ceiling, with ceiling fan, and windows with pull down shades, it is the perfect area for morning coffee, reading a book or enjoying summers in a covered area while having the privacy of the woods behind you. The season room opens up to the additional composite deck for enjoying the sun and bbq's. The main-floor primary bedroom has natural light and the primary bath is complete with a large walk-in closet, separate linen closet, double sinks and a walk-in shower with built-in seating. The main level is further enhanced by a second bedroom featuring a delightful bay bump-out with multiple windows, a private office with French doors, and a main-floor laundry room. The lower level extends your living area with a spacious recreation room, an additional bedroom, and a full bath — perfect for guests. Additional highlights include newer carpet in the upstairs bedrooms, ceiling fans, plantation shutters through-out the main level, 2-car garage with an opener and a sought-after location that offers both privacy and convenience. This villa truly encompasses everything—space, style, and a stunning environment.
Closed
Listed by: Wolfe Realty • Brooke A Wolfe • 314-753-9800
Bought with: ReeceNichols Real Estate
Price Unknown
413 Carini Ct, Saint Peters, MO 63376
3beds
2,642sqft
Single Family Residence
Built in 2017
10,707 Square Feet Lot
$490,900 Zestimate®
$--/sqft
$3,420 Estimated rent
Home value
$490,900
$461,000 - $525,000
$3,420/mo
Zestimate® history
Owner options
List your home for rent
$3,420/mo
Rent Zestimate®
Find your next renter with Zillow Rental Manager. Plus, with online applications, you can quickly screen prospective tenants – for free.
$3,420/mo
Rent Zestimate®
Refinance and save
$200/mo
Est. payment
Refinancing to a lower rate could help reduce your monthly payments and save thousands over the life of the loan.
$200/mo
Est. payment
Explore your selling options
Work with a Zillow partner agent
Leverage their expertise and Zillow's premium Showcase listings to get your home seen by more buyers.
Get startedList with your own agent
Get your home in front of millions of buyers by listing it on Zillow.
Learn how to do itSell it yourself
Take full control of how buyers see your home on Zillow by listing For Sale by Owner (FSBO).
List your homeWhat's special
Granite countertopsSeparate linen closetOpen-concept kitchenStainless steel appliancesDouble sinksCeiling fansTile backsplash
Zillow last checked:
Listing updated:
Listed by:
Brooke A Wolfe 314-753-9800,
Wolfe Realty
Bought with:
Lucia M Roberts, 1999117444
ReeceNichols Real Estate
Source: MARIS,MLS#: 26021631 Originating MLS: St. Louis Association of REALTORS
Originating MLS: St. Louis Association of REALTORSFacts & features
Interior
Bedrooms & bathrooms
- Bedrooms: 3
- Bathrooms: 3
- Full bathrooms: 3
- Main level bathrooms: 2
- Main level bedrooms: 2
Primary bedroom
- Features: Floor Covering: Carpeting
- Level: Main
- Area: 180
- Dimensions: 15x12
Bedroom 2
- Features: Floor Covering: Carpeting
- Level: Main
- Area: 132
- Dimensions: 12x11
Bedroom 3
- Features: Floor Covering: Carpeting
- Level: Lower
- Area: 121
- Dimensions: 11x11
Primary bathroom
- Level: Main
- Area: 50
- Dimensions: 10x5
Bathroom
- Level: Main
- Area: 40
- Dimensions: 8x5
Bathroom 3
- Features: Floor Covering: Luxury Vinyl Plank
- Level: Lower
- Area: 55
- Dimensions: 11x5
Dining room
- Features: Floor Covering: Luxury Vinyl Plank
- Level: Main
- Area: 96
- Dimensions: 12x8
Kitchen
- Features: Floor Covering: Luxury Vinyl Plank
- Level: Main
- Area: 264
- Dimensions: 24x11
Laundry
- Features: Floor Covering: Luxury Vinyl Plank
- Level: Main
- Area: 40
- Dimensions: 8x5
Living room
- Features: Floor Covering: Luxury Vinyl Plank
- Level: Main
- Area: 240
- Dimensions: 15x16
Office
- Features: Floor Covering: Carpeting
- Level: Main
- Area: 132
- Dimensions: 12x11
Other
- Description: Entry Foyer
- Features: Floor Covering: Luxury Vinyl Plank
- Level: Main
- Area: 150
- Dimensions: 25x6
Other
- Description: Entry from the garage
- Features: Floor Covering: Luxury Vinyl Plank
- Level: Main
- Area: 63
- Dimensions: 7x9
Recreation room
- Features: Floor Covering: Carpeting
- Level: Lower
- Area: 552
- Dimensions: 24x23
Sunroom
- Features: Floor Covering: Other
- Level: Main
- Area: 169
- Dimensions: 13x13
Heating
- Forced Air, Natural Gas
Cooling
- Ceiling Fan(s), Central Air
Appliances
- Laundry: Laundry Room, Main Level
Features
- Breakfast Bar, Ceiling Fan(s), Custom Cabinetry, Dining/Living Room Combo, Eat-in Kitchen, Entrance Foyer, Granite Counters, Kitchen Island, Open Floorplan, Pantry, Separate Dining, Storage, Walk-In Closet(s)
- Flooring: Carpet, Luxury Vinyl
- Doors: French Doors, Panel Door(s), Sliding Doors, Storm Door(s)
- Windows: Plantation Shutters, Screens, Tilt-In Windows
- Basement: Partially Finished,Sleeping Area
- Number of fireplaces: 1
- Fireplace features: Family Room, Gas, Stone
Interior area
- Total structure area: 2,642
- Total interior livable area: 2,642 sqft
- Finished area above ground: 1,761
- Finished area below ground: 881
Property
Parking
- Total spaces: 2
- Parking features: Garage, Garage Door Opener, Garage Faces Front
- Attached garage spaces: 2
Features
- Levels: One
- Patio & porch: Composite, Covered, Glass Enclosed, Rear Porch
- Has view: Yes
- View description: Trees/Woods
Lot
- Size: 10,707 Square Feet
- Features: Cul-De-Sac
Details
- Parcel number: 30010C493000044.0000000
- Special conditions: Standard
Construction
Type & style
- Home type: SingleFamily
- Architectural style: Ranch,Traditional
- Property subtype: Single Family Residence
Materials
- Brick Veneer, Vinyl Siding
Condition
- Year built: 2017
Utilities & green energy
- Electric: Ameren
- Sewer: Public Sewer
- Water: Public
- Utilities for property: Electricity Connected
Community & HOA
Community
- Security: Security System, Smoke Detector(s)
- Subdivision: Crossing At Bella Vista
HOA
- Has HOA: Yes
- Amenities included: Common Ground
- Services included: Maintenance Grounds, Maintenance Parking/Roads, Common Area Maintenance, Snow Removal
- HOA fee: $200 monthly
- HOA name: Bella Vista
Location
- Region: Saint Peters
Financial & listing details
- Tax assessed value: $414,419
- Annual tax amount: $5,245
- Date on market: 4/11/2026
- Cumulative days on market: 3 days
- Listing terms: Cash,Conventional,FHA,VA Loan
- Ownership: Private
- Electric utility on property: Yes
Price history
| Date | Event | Price |
|---|---|---|
| 5/27/2026 | Sold | -- |
Source:  MARIS #26021631 Report a problem MARIS #26021631 Report a problem | ||
| 4/15/2026 | Pending sale | $495,000$187/sqft |
Source: MARIS #26021631 Report a problem | ||
| 4/11/2026 | Listed for sale | $495,000$187/sqft |
Source: MARIS #26021631 Report a problem | ||
Public tax history
| Year | Property taxes | Tax assessment |
|---|---|---|
| 2025 | $5,245 +1.1% | $78,740 +5.7% |
| 2024 | $5,189 +0.1% | $74,498 |
| 2023 | $5,183 -20.2% | $74,498 -14.8% |
| 2022 | $6,499 | $87,404 |
| 2021 | -- | $87,404 +6.3% |
| 2020 | -- | $82,224 |
| 2019 | $5,042 | $82,224 +861.7% |
| 2018 | $5,042 | $8,550 |
Find assessor info on the county website
Neighborhood: 63376
Nearby homes
- $--4 bd3 ba2.6k sqft412 Carini Ct, Saint Peters, MO 63376Sold
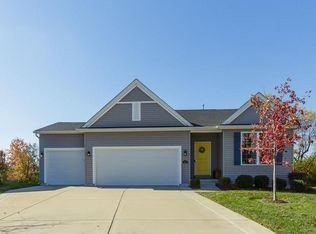
- $574,7003 bd4 ba2.3k sqft411 Carini Ct, Saint Peters, MO 63376Off Market
- $--4 bd3 ba2.4k sqft410 Carini Ct, Saint Peters, MO 63376Sold
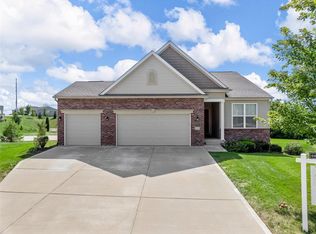
- $417,1003 bd2 ba1.4k sqft409 Carini Ct, Saint Peters, MO 63376Off Market
- $3,2603.15 acresHemsath Way, Saint peters, MO --Off Market
- $386,0003 bd2 ba1.3k sqft408 Carini Ct, Saint Peters, MO 63376Off Market
- $409,6003 bd2 ba1.7k sqft407 Carini Ct, Saint Peters, MO 63376Off Market
- $410,1003 bd2 ba1.7k sqft406 Carini Ct, Saint Peters, MO 63376Off Market
Nearby schools
GreatSchools rating
- 5/10Fairmount Elementary SchoolGrades: K-5Distance: 1.8 mi
- 7/10Hollenbeck Middle SchoolGrades: 6-8Distance: 2.5 mi
- 8/10Francis Howell North High SchoolGrades: 9-12Distance: 0.7 mi
Schools provided by the listing agent
- Elementary: Fairmount Elem.
- Middle: Hollenbeck Middle
- High: Francis Howell North High
Source: MARIS. This data may not be complete. We recommend contacting the local school district to confirm school assignments for this home.
Get a cash offer in 3 minutes
Find out how much your home could sell for in as little as 3 minutes with a no-obligation cash offer.
Estimated market value
$490,900
Get a cash offer in 3 minutes
Find out how much your home could sell for in as little as 3 minutes with a no-obligation cash offer.
Estimated market value
$490,900
- Missouri
- Saint Charles County
- Saint Peters
- 63376
- 413 Carini Ct
