Skip main navigation
Off market
  • $530,900

    413 Collingwood Dr, Fredericksburg, VA 22405

    4beds
    2,424sqft
    SingleFamily
    Built in 1986
    0.34 Acres Lot
    $530,900 Zestimate®
    $219/sqft
    $2,999 Estimated rent

    Home value

    $530,900

    $504,000 - $557,000

    $2,999/mo

    Zestimate® history
    Loading
    Loading...

    Owner options

    List your home for rent

    $2,999/mo

    Rent Zestimate®

    Find your next renter with Zillow Rental Manager. Plus, with online applications, you can quickly screen prospective tenants – for free.

    Learn more

    $2,999/mo

    Rent Zestimate®

    Refinance and save

    $3,195/mo

    Est. payment

    Refinancing to a lower rate could help reduce your monthly payments and save thousands over the life of the loan.

    See today's rates

    $3,195/mo

    Est. payment

    Explore your selling options

    Work with a Zillow partner agent

    Leverage their expertise and Zillow's premium Showcase listings to get your home seen by more buyers.

    Get started

    List with your own agent

    Get your home in front of millions of buyers by listing it on Zillow.

    Learn how to do it

    Sell it yourself

    Take full control of how buyers see your home on Zillow by listing For Sale by Owner (FSBO).

    List your home

    What's special

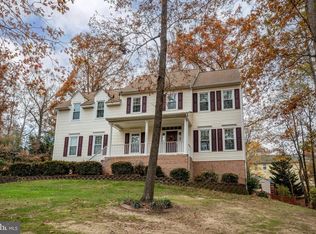
    Pride of ownership astounds in this well cared for home situated in sought after Clearview Heights. As you step into the foyer you are greeted with a custom cascading staircase and gleaming hardwood floors throughout the main level. The updated kitchen is a chef's delight with granite counter tops, and plenty ofHickory cabinets for ample storage and a large center island to gather around. Off the kitchen is an expansive laundry room with extra storage and room to fold. The spacious family room extends off the kitchen with a built in pellet stove to keep warm during those cold winter nights and the surround sound conveys. The upstairs has stunning bamboo flooring. A spacious master bedroom with 3 closets, 1 closet is a walk in with built ins, and a separate master bath. Three more generous sized bedroomsand a full bath round out the upstairs. The unfinished basement includes an abundant 28 x 12 recroom, two areas for additional rooms and a rough in for a future bathroom. The basement has a level walk out access to the rear with a tool storage area. Entertain out back on the large trex composite deck with solar lights, overlooking the tranquil backyard. So much to offer with no HOA

    This property is not currently displayed as for sale or rent on Zillow. This may be different from what's on other websites or public sources.
    Facts & features

    Interior

    Bedrooms & bathrooms
    • Bedrooms: 4
    • Bathrooms: 3
    • Full bathrooms: 2
    • 1/2 bathrooms: 1
    Heating
    • Heat pump, Other
    Cooling
    • None
    Appliances
    • Included: Dishwasher, Dryer, Garbage disposal, Microwave, Refrigerator, Washer
    Features
    • Kitchen Island, Walk-In Closet(s), Eat-in Kitchen, Crown Molding, Wood Floors, Attic, Upgraded Countertops, Floor Plan - Traditional, Chair Railings
    • Flooring: Hardwood
    • Basement: Partially finished
    • Has fireplace: Yes
    • Fireplace features: masonry
    Interior area
    • Total interior livable area: 2,424 sqft
    • Finished area below ground: 0

    Property

    Parking
    • Total spaces: 1
    • Parking features: Garage - Attached
    Features
    • Exterior features: Other
    Lot
    • Size: 0.34 Acres
    Details
    • Parcel number: 54S6300
    • Special conditions: Standard

    Construction

    Type & style
    • Home type: SingleFamily
    • Architectural style: Colonial
    Materials
    • Frame
    • Roof: Composition
    Condition
    • Year built: 1986

    Community & HOA

    Location
    • Region: Fredericksburg

    Financial & listing details

    • Price per square foot: $219/sqft
    • Tax assessed value: $409,200
    • Annual tax amount: $3,779

    Price history

    DateEventPrice
    7/24/2020Sold$375,000+1.4%$155/sqft
    Source: Public Record Report a problem
    6/12/2020Listed for sale$370,000+34.5%$153/sqft
    Source: Century 21 Redwood Realty #VAST222690 Report a problem
    6/13/2003Sold$275,000$113/sqft
    Source: Public Record Report a problem

    Public tax history

    YearProperty taxesTax assessment
    2025$3,779 +3.4%$409,200
    2024$3,657 +8.9%$409,200 +9.4%
    2023$3,358 +5.6%$374,200
    2022$3,181 +11.5%$374,200 +27.2%
    2021$2,853 $294,100
    2020$2,853 +1.3%$294,100 +5.5%
    2019$2,816 +2%$278,800
    2018$2,760 $278,800 -3.4%
    2017$2,760 -3.4%$288,600
    2016$2,857 $288,600 +6.7%
    2015-- $270,600
    2014-- $270,600 +5.5%
    2013-- $256,600
    2012-- $256,600 -6.7%
    2011-- $275,100
    2010-- $275,100 -17.1%
    2009-- $331,900
    2008-- $331,900 -17.7%
    2006-- $403,100
    2005-- $403,100 +65.4%
    2004-- $243,700 +31.2%
    2003-- $185,800
    2002-- $185,800
    Find assessor info on the county website

    Neighborhood: Falmouth

    Nearby schools

    GreatSchools rating
    Schools provided by the listing agent
    • Elementary: FALMOUTH
    • Middle: EDWARD E. DREW
    • High: STAFFORD
    • District: STAFFORD COUNTY PUBLIC SCHOOLS

    Source: The MLS. This data may not be complete. We recommend contacting the local school district to confirm school assignments for this home.

    Get a cash offer in 3 minutes
    Find out how much your home could sell for in as little as 3 minutes with a no-obligation cash offer.
    Estimated market value
    $530,900
    Get a cash offer in 3 minutes
    Find out how much your home could sell for in as little as 3 minutes with a no-obligation cash offer.
    Estimated market value
    $530,900