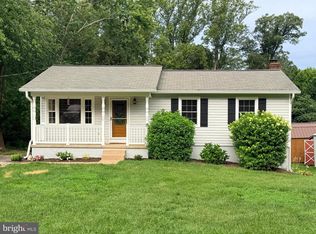
Mid-century character, incredible natural light, and a fantastic Clearview Heights location — all at $419,900! This home has the kind of personality and architectural detail that is hard to recreate, with a traditional floor plan that still feels open and connected. The kitchen looks into the dining and living areas, making the main level feel bright, comfortable, and easy to live in. Upstairs are three bedrooms overlooking the main living area with vaulted ceilings.. Off the back, the sunroom/green room is a standout, with vaulted ceilings and abundant natural light — an inviting spot for plants, morning coffee, or simply enjoying the seasons. A front "air lock room" or vestibule, adds both charm and practicality, providing a dedicated landing spot for coats, shoes, and umbrellas before entering the main living space. There is plenty to love here already, along with an opportunity for the next owner to make updates and improvements over time. The price reflects the home’s as-is condition, making this a fantastic opportunity to get into Clearview Heights and put your own stamp on a truly distinctive home. Great bones, great light, and so much character — they simply don’t build them like this anymore.
For sale
$419,900
415 Collingwood Dr, Fredericksburg, VA 22405
4beds
2,102sqft
Single Family Residence
Built in 1980
0.34 Acres Lot
$416,600 Zestimate®
$200/sqft
$-- HOA
What's special
So much characterMid-century characterGreat lightIncredible natural light
- 4 days |
- 1,345 |
- 85 |
Likely to sell faster than
Zillow last checked:
Listing updated:
Listed by:
Catherine Sturtevant 540-903-9035,
Lando Massey Real Estate 540-368-1234,
Listing Team: The Overington Team
Source: Bright MLS,MLS#: VAST2052892
Facts & features
Interior
Bedrooms & bathrooms
- Bedrooms: 4
- Bathrooms: 3
- Full bathrooms: 3
- Main level bathrooms: 3
- Main level bedrooms: 4
Basement
- Area: 0
Heating
- Heat Pump, Electric
Cooling
- Central Air, Window Unit(s), Electric
Appliances
- Included: Water Heater, Washer, Cooktop, Refrigerator, Oven/Range - Electric, Dryer, Dishwasher, Microwave, Electric Water Heater
- Laundry: Main Level
Features
- Breakfast Area, Built-in Features, Dining Area, Entry Level Bedroom, Family Room Off Kitchen, Eat-in Kitchen
- Flooring: Carpet, Wood, Ceramic Tile
- Windows: Skylight(s)
- Basement: Unfinished
- Number of fireplaces: 1
Interior area
- Total structure area: 2,702
- Total interior livable area: 2,102 sqft
- Finished area above ground: 2,102
- Finished area below ground: 0
Property
Parking
- Total spaces: 5
- Parking features: Garage Faces Front, Attached, Driveway
- Attached garage spaces: 2
- Uncovered spaces: 3
Accessibility
- Accessibility features: None
Features
- Levels: Three
- Stories: 3
- Pool features: None
Lot
- Size: 0.34 Acres
Details
- Additional structures: Above Grade, Below Grade
- Parcel number: 54S 6 301
- Zoning: R1
- Special conditions: Standard
Construction
Type & style
- Home type: SingleFamily
- Architectural style: Mid-Century Modern
- Property subtype: Single Family Residence
Materials
- Wood Siding
- Foundation: Brick/Mortar
Condition
- New construction: No
- Year built: 1980
Utilities & green energy
- Sewer: Public Sewer
- Water: Public
Community & HOA
Community
- Subdivision: Clearview Heights
HOA
- Has HOA: No
Location
- Region: Fredericksburg
Financial & listing details
- Price per square foot: $200/sqft
- Tax assessed value: $461,100
- Annual tax amount: $4,526
- Date on market: 8/14/2026
- Listing agreement: Exclusive Right To Sell
- Ownership: Fee Simple
Estimated market value
$416,600
$396,000 - $437,000
$2,735/mo
Price history
| Date | Event | Price |
|---|---|---|
| 8/14/2026 | Listed for sale | $419,900$200/sqft |
Source:  Bright MLS #VAST2052892 Report a problem Bright MLS #VAST2052892 Report a problem | ||
Public tax history
| Year | Property taxes | Tax assessment |
|---|---|---|
| 2025 | $3,714 +3.4% | $402,100 |
| 2024 | $3,593 +19.2% | $402,100 +19.7% |
| 2023 | $3,014 +5.6% | $335,800 |
| 2022 | $2,854 +3.3% | $335,800 +17.9% |
| 2021 | $2,763 | $284,800 |
| 2020 | $2,763 +0.5% | $284,800 +4.6% |
| 2019 | $2,749 +2% | $272,200 |
| 2018 | $2,695 | $272,200 -3.4% |
| 2017 | $2,695 -3.4% | $281,800 |
| 2016 | $2,790 | $281,800 +7.6% |
| 2015 | -- | $261,800 |
| 2014 | -- | $261,800 +5.3% |
| 2013 | -- | $248,600 |
| 2012 | -- | $248,600 -7.8% |
| 2011 | -- | $269,500 |
| 2010 | -- | $269,500 -14.7% |
| 2009 | -- | $315,900 |
| 2008 | -- | $315,900 -24.9% |
| 2006 | -- | $420,900 |
| 2005 | -- | $420,900 +63.5% |
| 2004 | -- | $257,400 +40.6% |
| 2003 | -- | $183,100 |
| 2002 | -- | $183,100 +10.4% |
| 2001 | -- | $165,900 |
| 2000 | -- | $165,900 |
Find assessor info on the county website
Monthly payment
Est. payment
Payment breakdown
Explore the cost of this home by adjusting the details. Changes won't be saved.Climate risks
Neighborhood: Falmouth
Nearby schools
GreatSchools rating
- 3/10Falmouth Elementary SchoolGrades: K-5Distance: 1.1 mi
- 4/10Edward E. Drew Jr. Middle SchoolGrades: 6-8Distance: 1.5 mi
- 4/10Stafford Sr. High SchoolGrades: 9-12Distance: 2.6 mi
Schools provided by the listing agent
- Elementary: Falmouth
- Middle: Edward E. Drew
- High: Stafford
- District: Stafford County Public Schools
Source: Bright MLS. This data may not be complete. We recommend contacting the local school district to confirm school assignments for this home.
- $456,0003 bd2 ba1.4k sqft417 Collingwood Dr, Fredericksburg, VA 22405Off Market
- $529,0004 bd3 ba2.4k sqft413 Collingwood Dr, Fredericksburg, VA 22405Off Market

- $577,8004 bd2 ba2.6k sqft649 Lancaster St, Fredericksburg, VA 22405Off Market
- $620,7004 bd3 ba3.6k sqft651 Lancaster St, Fredericksburg, VA 22405Off Market
- $479,8004 bd2 ba1.8k sqft419 Collingwood Dr, Fredericksburg, VA 22405Off Market
- $581,0004 bd2 ba2.7k sqft416 Collingwood Dr, Fredericksburg, VA 22405Off Market
- $515,2004 bd3 ba1.4k sqft411 Collingwood Dr, Fredericksburg, VA 22405Off Market
- $687,6005 bd4 ba4.1k sqft653 Lancaster St, Fredericksburg, VA 22405Off Market
A local agent can set up tours, give advice and negotiate with sellers.
Similar homes
- $399,9994 bd1 ba1.3k sqft714 Culpeper St, Fredericksburg, VA 22405For Sale

 MLS ID #VAST2052688, Jen Heflin, EXP Realty, LLC. Bright MLS
 - $449,9004 bd2 ba2.2k sqft605 Payton Dr, Fredericksburg, VA 22405For Sale
 MLS ID #VAST2052742, Carolyn Liddell, Sun Realty Of Fredericksburg. Bright MLS
 - $--3 bd2 ba1.1k sqft700 Perry Dr, Fredericksburg, VA 22405Auction
 Auction.com 2
 - $430,0004 bd3 ba1.9k sqft281 Truslow Rd, Fredericksburg, VA 22405For Sale
 MLS ID #VAST2051790, Sarah Stelmok, Nest Realty Fredericksburg. Bright MLS
 - $410,0003 bd2 ba1.2k sqft714 Scott Dr, Fredericksburg, VA 22405For SaleMLS ID #VAST2052670, Dagmar Maticic, Belcher Real Estate, LLC.. Bright MLS
- $424,9003 bd3 ba2.1k sqft573 Melchers Dr, Fredericksburg, VA 22405For SaleMLS ID #VAST2050698, Tracey Farmer, Century 21 Redwood Realty. Bright MLS
- $474,9003 bd2 ba1.6k sqft5 Huntington Dr, Fredericksburg, VA 22405For SaleMLS ID #VAST2052368, Maty Bradbury, Real Broker, LLC. Bright MLS
- $375,0005 bd3 ba1.9k sqft5 Warfield Pl, Fredericksburg, VA 22401For SaleMLS ID #VAFB2010878, Mike Brzezinski, Pearson Smith Realty, LLC. Bright MLS
- $449,9005 bd3 ba2.5k sqft28 Cherry Laurel Dr, Fredericksburg, VA 22405For SaleMLS ID #VAST2051802, Cheantae Lewis, Century 21 Redwood Realty. Bright MLS
- $469,9004 bd3 ba1.8k sqft6 Plumosa Dr, Fredericksburg, VA 22405For SaleMLS ID #VAST2052796, Alex Belcher, Belcher Real Estate, LLC.. Bright MLS
- $460,0003 bd3 ba1.9k sqft64 Sebastian Rd S, Fredericksburg, VA 22405For SaleMLS ID #VAST2052294, Karen Crowe, Coldwell Banker Realty. Bright MLS
- $499,9004 bd3 ba1.8k sqft498 Brooke Rd, Fredericksburg, VA 22405For SaleMLS ID #VAST2052696, Peter Tucker, Belcher Real Estate, LLC.. Bright MLS
- $399,5004 bd3 ba2.1k sqft205 Brenton Rd #29, Fredericksburg, VA 22405For SaleMLS ID #VAST2052824, Jenni Gombo, United Real Estate Premier. Bright MLS
- $425,0003 bd1 ba1.4k sqft603 Perry Dr, Fredericksburg, VA 22405For SaleMLS ID #VAST2050352, Stephanie Jarrell, Innovation Properties, LLC. Bright MLS
- $519,9003 bd4 ba2.5k sqft602 Galveston Rd, Fredericksburg, VA 22405For SaleMLS ID #VAST2050014, Jennifer Herbert, Redfin Corporation. Bright MLS
- $399,9992 bd1 ba1.3k sqft118 Musselman Rd, Falmouth, VA 22405For SaleMLS ID #VAST2049642, Mr. Muhammad Yusuf, Vylla Home. Bright MLS
- $449,9003 bd2 ba1.2k sqft913 Eastern View Dr, Fredericksburg, VA 22405For SaleMLS ID #VAST2049666, Pablo Nunez, Impact Real Estate, LLC. Bright MLS
- $439,0004 bd3 ba2.6k sqft305 Dundee Pl, Fredericksburg, VA 22405For SaleMLS ID #VAST2051918, CHERIF MEMENE, Spring Hill Real Estate, LLC.. Bright MLS
- $420,0003 bd2 ba1.2k sqft1210 Amherst Ave, Fredericksburg, VA 22405For SaleMLS ID #VAST2051888, Jennifer Herbert, Redfin Corporation. Bright MLS
- $464,9004 bd3 ba1.2k sqft14 Myrtle Rd, Fredericksburg, VA 22405For SaleMLS ID #VAST2049444, Stephanie Young, CENTURY 21 New Millennium. Bright MLS
