COMING SOON - Spacious 4BR/3BA, 2,600+ sq ft four-level townhome in sought-after Heather Hills with classic brick façade, colonial-style charm, and a fully fenced backyard. The bright main level features an open floor plan, neutral finishes, faux wood flooring, crown molding, and an expansive living room. The semi-open kitchen offers richly toned cabinetry, stainless-steel appliances, solid-surface counters, gas range, island, and adjoining dining area. The lower level includes a bedroom, full bath, rec room with kitchenette/wet bar, fireplace, and sliders to the backyard—ideal for entertaining or flexible living. Oversized primary bedroom features a spacious loft, walk-in closet, and en suite with soaking tub and separate shower. Additional highlights include available parking, laundry area, newer water heater, and convenient access to shopping, I-95, restaurants, schools, and Washington, D.C. Per HOA, home must be primary residence for first year.
Coming soon 07/29
$439,000
305 Dundee Pl, Fredericksburg, VA 22405
4beds
1,864sqft
:
Get pre-qualified$2,817/mo
Townhouse
Built in 1995
1,742 Square Feet Lot
$403,500 Zestimate®
$236/sqft
$94/mo HOA
What's special
- 17 days |
- 82 |
- 1 |
Zillow last checked:
Listing updated:
Listed by:
CHERIF MEMENE 703-930-4923,
Spring Hill Real Estate, LLC. 7038914520
Source: Bright MLS,MLS#: VAST2051918
Facts & features
Interior
Bedrooms & bathrooms
- Bedrooms: 4
- Bathrooms: 3
- Full bathrooms: 3
- Main level bathrooms: 3
- Main level bedrooms: 4
Heating
- Forced Air, Natural Gas
Cooling
- Central Air, Electric
Appliances
- Included: Microwave, Dishwasher, Disposal, Refrigerator, Washer, Cooktop, Gas Water Heater
Features
- Kitchenette, Attic, Breakfast Area, Combination Kitchen/Dining, Dining Area, Open Floorplan, Eat-in Kitchen, Pantry, Soaking Tub, Bathroom - Stall Shower, Bathroom - Tub Shower, 9'+ Ceilings, Dry Wall, Vaulted Ceiling(s)
- Flooring: Carpet, Ceramic Tile, Hardwood
- Doors: Storm Door(s)
- Windows: Screens, Storm Window(s)
- Basement: Full
- Number of fireplaces: 1
- Fireplace features: Gas/Propane, Mantel(s), Screen
Interior area
- Total structure area: 1,864
- Total interior livable area: 1,864 sqft
- Finished area above ground: 1,864
Property
Parking
- Parking features: Off Street, Parking Lot
Accessibility
- Accessibility features: None
Features
- Levels: Three
- Stories: 3
- Patio & porch: Deck, Brick
- Exterior features: Rain Gutters, Sidewalks, Stone Retaining Walls, Street Lights
- Pool features: None
Lot
- Size: 1,742 Square Feet
Details
- Additional structures: Above Grade
- Parcel number: 54DD 3 178
- Zoning: R2
- Special conditions: Standard
Construction
Type & style
- Home type: Townhouse
- Architectural style: Contemporary
- Property subtype: Townhouse
Materials
- Brick Front, Vinyl Siding
- Foundation: Slab
- Roof: Asphalt
Condition
- New construction: No
- Year built: 1995
Utilities & green energy
- Sewer: Public Sewer
- Water: Public
- Utilities for property: Cable Connected, Electricity Available, Natural Gas Available, Phone, Water Available, Cable
Community & HOA
Community
- Subdivision: Heather Hills / Brightfld
HOA
- Has HOA: Yes
- HOA fee: $94 monthly
- HOA name: HEATHER HILLS PROPERTY OWNERS ASSOCIATION INC
Location
- Region: Fredericksburg
Financial & listing details
- Price per square foot: $236/sqft
- Tax assessed value: $333,400
- Annual tax amount: $3,123
- Date on market: 7/29/2026
- Listing agreement: Exclusive Right To Sell
- Listing terms: Cash,Conventional,FHA,VA Loan
- Ownership: Fee Simple
Estimated market value
$403,500
$383,000 - $424,000
$2,527/mo
Price history
| Date | Event | Price |
|---|---|---|
| 5/19/2023 | Sold | $350,000$188/sqft |
Source:  Bright MLS #VAST2019990 Report a problem Bright MLS #VAST2019990 Report a problem | ||
| 4/24/2023 | Pending sale | $350,000$188/sqft |
Source: Bright MLS #VAST2019990 Report a problem | ||
| 4/23/2023 | Listed for sale | $350,000$188/sqft |
Source: Bright MLS #VAST2019990 Report a problem | ||
| 4/21/2023 | Pending sale | $350,000$188/sqft |
Source: Bright MLS #VAST2019990 Report a problem | ||
| 4/21/2023 | Contingent | $350,000$188/sqft |
Source: Bright MLS #VAST2019990 Report a problem | ||
| 4/19/2023 | Listed for sale | $350,000$188/sqft |
Source: Bright MLS #VAST2019990 Report a problem | ||
| 4/5/2023 | Pending sale | $350,000$188/sqft |
Source: Bright MLS #VAST2019990 Report a problem | ||
| 4/5/2023 | Listed for sale | $350,000+2.9%$188/sqft |
Source: Bright MLS #VAST2019990 Report a problem | ||
| 4/2/2023 | Listing removed | -- |
Source: Zillow Rentals Report a problem | ||
| 3/12/2023 | Price change | $2,150+43.3%$1/sqft |
Source: Zillow Rentals Report a problem | ||
| 11/9/2022 | Listing removed | $340,000$182/sqft |
Source: Bright MLS #VAST2016182 Report a problem | ||
| 11/5/2022 | Price change | $340,000-1.4%$182/sqft |
Source: Bright MLS #VAST2016182 Report a problem | ||
| 10/14/2022 | Price change | $345,000+1.5%$185/sqft |
Source: Bright MLS #VAST2016182 Report a problem | ||
| 10/8/2022 | Listed for sale | $340,000+23.6%$182/sqft |
Source: Bright MLS #VAST2016182 Report a problem | ||
| 10/5/2020 | Sold | $275,000$148/sqft |
Source: Public Record Report a problem | ||
| 8/22/2020 | Pending sale | $275,000$148/sqft |
Source: Bright MLS #VAST223720 Report a problem | ||
| 8/19/2020 | Listed for sale | $275,000+3%$148/sqft |
Source: Bright MLS #VAST223720 Report a problem | ||
| 1/1/2015 | Sold | $267,000+43.5%$143/sqft |
Source:  Long & Foster Broker Feed #VAST102888_100 Report a problem Long & Foster Broker Feed #VAST102888_100 Report a problem | ||
| 10/2/2013 | Listed for rent | $1,500$1/sqft |
Source: RE/MAX Olympic Realty #ST8195090 Report a problem | ||
| 8/12/2013 | Sold | $186,000-4.1%$100/sqft |
Source: Public Record Report a problem | ||
| 6/19/2013 | Listed for sale | $194,000-10.7%$104/sqft |
Source: Homepath #ST8068426 Report a problem | ||
| 5/24/2013 | Sold | $217,246+1.5%$117/sqft |
Source: Public Record Report a problem | ||
| 5/1/2013 | Listed for sale | $214,000+45.1%$115/sqft |
Source: Homepath #ST7941136 Report a problem | ||
| 3/26/2013 | Listing removed | $147,500$79/sqft |
Source: Listhub #ST7941136 Report a problem | ||
| 10/30/2012 | Pending sale | $147,500$79/sqft |
Source: Listhub #ST7941136 Report a problem | ||
| 10/6/2012 | Listed for sale | $147,500-44.8%$79/sqft |
Source: Listhub #ST7941136 Report a problem | ||
| 10/2/2007 | Sold | $267,000+97.8%$143/sqft |
Source: Public Record Report a problem | ||
| 3/26/2003 | Sold | $135,000+3%$72/sqft |
Source: Public Record Report a problem | ||
| 12/3/2002 | Sold | $131,030$70/sqft |
Source: Public Record Report a problem | ||
Public tax history
| Year | Property taxes | Tax assessment |
|---|---|---|
| 2025 | $3,079 +3.4% | $333,400 |
| 2024 | $2,979 +9.3% | $333,400 +9.8% |
| 2023 | $2,725 +5.6% | $303,600 |
| 2022 | $2,581 +13.6% | $303,600 +29.7% |
| 2021 | $2,271 | $234,100 |
| 2020 | $2,271 +5.2% | $234,100 +9.5% |
| 2019 | $2,158 +2% | $213,700 |
| 2018 | $2,116 | $213,700 |
| 2017 | $2,116 | $213,700 |
| 2016 | $2,116 | $213,700 +11.2% |
| 2015 | -- | $192,200 |
| 2014 | -- | $192,200 +17.2% |
| 2013 | -- | $164,000 |
| 2012 | -- | $164,000 +26.4% |
| 2011 | -- | $129,700 |
| 2010 | -- | $129,700 -47.7% |
| 2009 | -- | $248,000 |
| 2008 | -- | $248,000 -13.8% |
| 2006 | -- | $287,600 |
| 2005 | -- | $287,600 +56.1% |
| 2004 | -- | $184,200 +40.4% |
| 2003 | -- | $131,200 |
| 2002 | -- | $131,200 |
Find assessor info on the county website
Monthly payment
Est. payment
Payment breakdown
Explore the cost of this home by adjusting the details. Changes won't be saved.Climate risks
Neighborhood: 22405
Nearby schools
GreatSchools rating
- 6/10Conway Elementary SchoolGrades: K-5Distance: 0.9 mi
- 6/10Donald B. Dixon-Lyle R. Smith Middle SchoolGrades: 6-8Distance: 1.5 mi
- 4/10Stafford Sr. High SchoolGrades: 9-12Distance: 2.3 mi
Schools provided by the listing agent
- District: Stafford County Public Schools
Source: Bright MLS. This data may not be complete. We recommend contacting the local school district to confirm school assignments for this home.
- $407,3004 bd3 ba2.3k sqft307 Dundee Pl, Fredericksburg, VA 22405Off Market
- $2,6003 bd4 ba1.9k sqft303 Dundee Pl, Fredericksburg, VA 22405For Rent

- $403,6003 bd4 ba2.3k sqft309 Dundee Pl, Fredericksburg, VA 22405Off Market

- $421,0004 bd3 ba2.6k sqft301 Dundee Pl, Fredericksburg, VA 22405Off Market

- $388,0003 bd3 ba2.4k sqft311 Dundee Pl, Fredericksburg, VA 22405Off Market
- $399,0003 bd2 ba2.3k sqft401 Dundee Pl, Fredericksburg, VA 22405Off Market
- $367,5004 bd2 ba2.1k sqft304 Dundee Pl, Fredericksburg, VA 22405Off Market
- $378,7003 bd3 ba1.4k sqft306 Dundee Pl, Fredericksburg, VA 22405Off Market
A local agent can set up tours, give advice and negotiate with sellers.
Similar homes
- $400,0004 bd3 ba1.4k sqft106 Charles St, Fredericksburg, VA 22405For Sale

 MLS ID #VAST2051920, Dannette Perkins, Paragon Realty, LLC. Bright MLS
 - $485,0004 bd3 ba1.7k sqft400 Collingwood Dr, Fredericksburg, VA 22405For Sale
 MLS ID #VAST2051242, Ashley Nicole Brooks, Berkshire Hathaway HomeServices PenFed Realty. Bright MLS
 - $--3 bd1 ba1.1k sqft1021 Ficklen Rd, Fredericksburg, VA 22405Auction
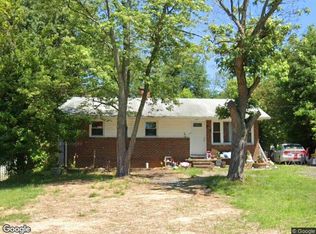 Xome
Xome - $355,0003 bd3 ba1.1k sqft205 Braemar Pl, Fredericksburg, VA 22405For Sale
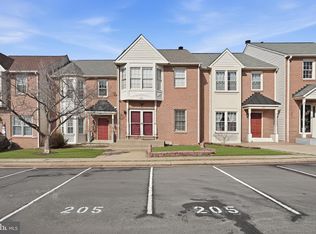 MLS ID #VAST2051020, Brandon Hatchett, Samson Properties. Bright MLS
 - $415,0003 bd3 ba2.1k sqft313 Brenton Rd #40, Fredericksburg, VA 22405For SaleMLS ID #VAST2051742, Aron Brown, EXP Realty, LLC. Bright MLS
- $459,9003 bd2 ba1.2k sqft913 Eastern View Dr, Fredericksburg, VA 22405For SaleMLS ID #VAST2049666, Pablo Nunez, Impact Real Estate, LLC. Bright MLS
- $374,9004 bd2 ba1.8k sqft519 Clint Ln, Fredericksburg, VA 22405For SaleMLS ID #VAST2048456, Linda Williams, Next Home Elite Plus. Bright MLS
- $420,0003 bd3 ba2.3k sqftRappahannock Landing, Fredericksburg, VA 22405For SaleMLS ID #VAST2050710, Mikal Walker, Samson Properties. Bright MLS
- $405,0002 bd3 ba2.2k sqft506 Club House Rd, Fredericksburg, VA 22406For SaleMLS ID #VAST2051924, Ken Wright, Fairfax Realty Select. Bright MLS
- $479,9003 bd4 ba2.3k sqft424 Honeyberry Ln, Fredericksburg, VA 22405For SaleMLS ID #VAST2047596, Jessica Monell, Berkshire Hathaway HomeServices PenFed Realty. Bright MLS
- $344,9003 bd2 ba1.8k sqft209 Clint Ln, Fredericksburg, VA 22405For SaleMLS ID #VAST2049262, Tiffany Blackshear, NextHome Capital City Realty. Bright MLS
- $440,0003 bd2 ba1.8k sqft11730 Legacy Woods Dr, Fredericksburg, VA 22407For SaleMLS ID #VASP2044100, Christian Kaila, EXIT Elite Realty. Bright MLS
- $359,9993 bd1 ba960 sqft1410 Northridge Dr, Fredericksburg, VA 22405For SaleMLS ID #VAST2048812, Mayquel Jurado, Samson Properties. Bright MLS
- $555,0004 bd3 ba2.4k sqft20 Cavalry Ridge Rd, Fredericksburg, VA 22405For SaleMLS ID #VAST2050030, Daniel Margoupis, Berkshire Hathaway HomeServices PenFed Realty. Bright MLS
- $429,9994 bd3 ba1.6k sqft4112 Midway St, Fredericksburg, VA 22408For SaleMLS ID #VASP2043632, Tony Chipps, Berkshire Hathaway HomeServices PenFed Realty. Bright MLS
- $449,9004 bd4 ba2.1k sqft2402 Ruffin Dr, Fredericksburg, VA 22408For SaleMLS ID #VASP2042358, Edgar Molina, Cornerstone Elite Properties, LLC.. Bright MLS
- $579,9004 bd3 ba2.7k sqft24 Braddock Dr, Fredericksburg, VA 22405For SaleMLS ID #VAST2050056, Nina Willging, EXP Realty, LLC. Bright MLS
- $400,0004 bd3 ba1.8k sqft2914 Patriot Ln, Fredericksburg, VA 22408For SaleMLS ID #VASP2042946, Juan Piniella, LPT Realty, LLC. Bright MLS
- $437,2504 bd2 ba2.2k sqft5703 Westchester Ln, Fredericksburg, VA 22407For SaleMLS ID #VASP2041200, Betty Westerlund, Town & Country Elite Realty, LLC.. Bright MLS
- $399,5003 bd2 ba1.1k sqft86 Kelley Rd, Fredericksburg, VA 22405For SaleMLS ID #VAST2048940, Laura Bailey, Coldwell Banker Realty. Bright MLS
