Experience elevated living in this impeccably upgraded home, showcasing thoughtfully curated enhancements designed for both style and functionality. From custom closets with pull out baskets featuring endless storage and a dedicated shoe closet to the low maintenance turf backyard, every detail has been carefully considered. This highly sought-after Cardiff Model stands out as the largest in the community, offering approximately 2,364 square feet of beautifully expanded living space, thanks to structural bump-outs on all three levels. 10 Year builder warranty transferrable. Enjoy upgraded designer lighting, ceiling fans, and enhanced LED recessed lighting throughout. The gourmet kitchen is a true showpiece, featuring a striking custom backsplash with glass mosaic accents, an oversized island, abundant cabinetry, and gleaming granite countertops—perfect for both everyday living and entertaining. Additional premium touches include custom roller shades, a low-maintenance backyard oasis complete with turf, and full fencing for privacy. The entry level provides a versatile flex space ideal for private office or guest suite, with direct access to the backyard through sliding glass doors. The main living level features a bright, open-concept design with seamless flow, including a spacious dining area in the bump-out and easy access to the deck—perfect for hosting gatherings. Upstairs, retreat to the luxurious primary suite, where the additional bump-out creates a spacious sanctuary complete with a cozy sitting area or private workspace. Two additional bedrooms and a conveniently located laundry area with a stacked washer and dryer complete the upper level. Ideally situated in Fredericksburg, this home offers unparalleled convenience—just minutes from I-95, approximately 3 miles to Historic Downtown, and close to premier shopping and dining. This is more than a home—it’s a refined lifestyle. Don’t miss the opportunity to make it yours.
Pending
Price cut: $9.9K (7/29)
$469,999
424 Honeyberry Ln, Fredericksburg, VA 22405
3beds
2,364sqft
Townhouse
Built in 2023
2,199 Square Feet Lot
$-- Zestimate®
$199/sqft
$112/mo HOA
What's special
Gleaming granite countertopsLow maintenance turf backyardFull fencing for privacyCeiling fansTwo additional bedroomsOversized islandDedicated shoe closet
- 48 days |
- 165 |
- 16 |
Zillow last checked:
Listing updated:
Listed by:
Jessica Monell 804-647-9225,
Berkshire Hathaway HomeServices PenFed Realty 5403717653,
Listing Team: The Margoupis Real Estate Team
Source: Bright MLS,MLS#: VAST2047596
Facts & features
Interior
Bedrooms & bathrooms
- Bedrooms: 3
- Bathrooms: 4
- Full bathrooms: 2
- 1/2 bathrooms: 2
- Main level bathrooms: 1
Basement
- Area: 294
Heating
- Programmable Thermostat, Electric
Cooling
- Ceiling Fan(s), Electric
Appliances
- Included: Dishwasher, Dryer, Exhaust Fan, Extra Refrigerator/Freezer, Ice Maker, Refrigerator, Oven/Range - Gas, Range Hood, Stainless Steel Appliance(s), Washer, Electric Water Heater
- Laundry: Upper Level, Washer In Unit, Dryer In Unit
Features
- Ceiling Fan(s), Open Floorplan, Kitchen - Gourmet, Kitchen Island, Kitchen - Table Space, Recessed Lighting, Upgraded Countertops, Walk-In Closet(s), Breakfast Area, Dining Area
- Windows: Window Treatments
- Basement: Finished,Garage Access,Space For Rooms,Walk-Out Access
- Has fireplace: No
Interior area
- Total structure area: 2,658
- Total interior livable area: 2,364 sqft
- Finished area above ground: 2,364
- Finished area below ground: 0
Property
Parking
- Total spaces: 3
- Parking features: Garage Faces Front, Attached, Driveway
- Attached garage spaces: 1
- Uncovered spaces: 2
Accessibility
- Accessibility features: None
Features
- Levels: Three
- Stories: 3
- Patio & porch: Deck
- Exterior features: Bump-outs
- Pool features: None
- Fencing: Privacy,Full
Lot
- Size: 2,199 Square Feet
Details
- Additional structures: Above Grade, Below Grade
- Parcel number: 45AB 13
- Zoning: R3
- Special conditions: Standard
Construction
Type & style
- Home type: Townhouse
- Architectural style: Traditional
- Property subtype: Townhouse
Materials
- Vinyl Siding, Stone
- Foundation: Slab
Condition
- Excellent
- New construction: No
- Year built: 2023
Details
- Builder model: Cardiff 3 L
Utilities & green energy
- Sewer: Public Sewer
- Water: Public
Community & HOA
Community
- Security: Security System
- Subdivision: Cherryview Landing
HOA
- Has HOA: Yes
- HOA fee: $112 monthly
- HOA name: CHERRYVIEW LANDING
Location
- Region: Fredericksburg
Financial & listing details
- Price per square foot: $199/sqft
- Tax assessed value: $410,700
- Annual tax amount: $3,847
- Date on market: 7/9/2026
- Listing agreement: Exclusive Right To Sell
- Listing terms: Cash,Conventional,VA Loan,FHA
- Ownership: Fee Simple
Estimated market value
Not available
Estimated sales range
Not available
Not available
Price history
| Date | Event | Price |
|---|---|---|
| 8/14/2026 | Pending sale | $469,999$199/sqft |
Source:  Bright MLS #VAST2047596 Report a problem Bright MLS #VAST2047596 Report a problem | ||
| 7/29/2026 | Price change | $469,999-2.1%$199/sqft |
Source: Bright MLS #VAST2047596 Report a problem | ||
| 7/23/2026 | Listed for sale | $479,900+2.1%$203/sqft |
Source: Bright MLS #VAST2047596 Report a problem | ||
| 10/29/2025 | Listing removed | $470,000$199/sqft |
Source: Bright MLS #VAST2042466 Report a problem | ||
| 9/26/2025 | Listed for sale | $470,000+4.8%$199/sqft |
Source: Bright MLS #VAST2042466 Report a problem | ||
| 4/24/2023 | Sold | $448,435$190/sqft |
Source: Public Record Report a problem | ||
Public tax history
| Year | Property taxes | Tax assessment |
|---|---|---|
| 2025 | $3,793 +3.4% | $410,700 |
| 2024 | $3,670 +354.4% | $410,700 +17.8% |
| 2023 | $808 +5.6% | $348,700 +287.4% |
| 2022 | $765 | $90,000 |
Find assessor info on the county website
Monthly payment
Est. payment
Payment breakdown
Explore the cost of this home by adjusting the details. Changes won't be saved.Climate risks
Neighborhood: 22405
Nearby schools
GreatSchools rating
- 6/10Conway Elementary SchoolGrades: K-5Distance: 3.2 mi
- 4/10Edward E. Drew Jr. Middle SchoolGrades: 6-8Distance: 2.2 mi
- 4/10Stafford Sr. High SchoolGrades: 9-12Distance: 2.6 mi
Schools provided by the listing agent
- Elementary: Conway
- Middle: Edward E. Drew
- High: Stafford
- District: Stafford County Public Schools
Source: Bright MLS. This data may not be complete. We recommend contacting the local school district to confirm school assignments for this home.
- $439,1003 bd3 ba1.5k sqft426 Honeyberry Ln, Fredericksburg, VA 22405Off Market
- $447,5003 bd3 ba1.5k sqft422 Honeyberry Ln, Fredericksburg, VA 22405Off Market
- $436,7003 bd3 ba1.5k sqft428 Honeyberry Ln, Fredericksburg, VA 22405Off Market
- $447,5003 bd3 ba1.5k sqft430 Honeyberry Ln, Fredericksburg, VA 22405Off Market
- $472,8003 bd3 ba1.5k sqft406 Honeyberry Ln, Fredericksburg, VA 22405Off Market
- $449,9003 bd3 ba1.5k sqft404 Honeyberry Ln, Fredericksburg, VA 22405Off Market
- $440,0003 bd3 ba1.5k sqft425 Honeyberry Ln, Fredericksburg, VA 22405Off Market
- $434,5003 bd3 ba1.5k sqft427 Honeyberry Ln, Fredericksburg, VA 22405Off Market
A local agent can set up tours, give advice and negotiate with sellers.
Similar homes
- $462,9003 bd4 ba2.2k sqft206 Landing Dr, Fredericksburg, VA 22405For Sale

 MLS ID #VAST2050374, Donna Wolford, Redfin Corporation. Bright MLS
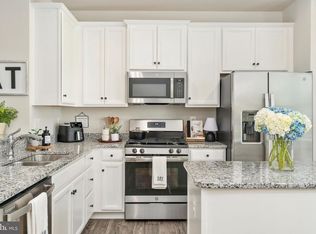
 - $410,0003 bd3 ba1.7k sqft533 View Point Way, Fredericksburg, VA 22405For Sale
 MLS ID #VAST2052224, Sheila Lanier, Samson Properties. Bright MLS
 - $405,0003 bd3 ba2.3k sqftRappahannock Landing, Fredericksburg, VA 22405For Sale
 MLS ID #VAST2050710, Mikal Walker, Samson Properties. Bright MLS
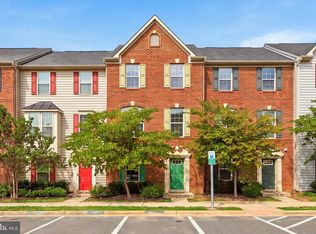
 - $399,5004 bd3 ba2.1k sqft205 Brenton Rd #29, Fredericksburg, VA 22405For Sale
 MLS ID #VAST2052824, Jenni Gombo, United Real Estate Premier. Bright MLS
 - $390,0003 bd3 ba1.9k sqft509 View Point Way, Fredericksburg, VA 22405For SaleMLS ID #VAST2051794, Kelly Walker, Berkshire Hathaway HomeServices PenFed Realty. Bright MLS
- $405,0003 bd4 ba1.7k sqft514 River Crest Way, Fredericksburg, VA 22405For SaleMLS ID #VAST2047932, Melina Campbell, LPT Realty, LLC. Bright MLS
- $400,0003 bd3 ba1.6k sqft618 Streamview Dr, Fredericksburg, VA 22405For SaleMLS ID #VAST2051304, Andrew Powers, EXP Realty, LLC. Bright MLS
- $349,9002 bd3 ba1.9k sqft207 Streamview Dr, Fredericksburg, VA 22405For SaleMLS ID #VAST2050112, Teniele Graham, CENTURY 21 New Millennium. Bright MLS
- $498,5003 bd3 ba2.8k sqft968 Cadmus Dr, Fredericksburg, VA 22401For SaleMLS ID #VAFB2010934, Christi G. Huggins, EXP Realty, LLC. Bright MLS
- $420,0003 bd4 ba1.9k sqft108 Shaw Ct, Fredericksburg, VA 22405For SaleMLS ID #VAST2051350, Linda Partyke, Century 21 Redwood Realty. Bright MLS
- $509,0003 bd4 ba2.3k sqft1105 Nolan St, Fredericksburg, VA 22401For SaleMLS ID #VAFB2010834, Ujjwal Shrestha, Signature Realtors Inc. Bright MLS
- $320,0003 bd3 ba1.4k sqftOlde Forge, Fredericksburg, VA 22405For SaleMLS ID #VAST2052570, Jennifer Herbert, Redfin Corporation. Bright MLS
- $449,9004 bd2 ba2.2k sqft605 Payton Dr, Fredericksburg, VA 22405For SaleMLS ID #VAST2052742, Carolyn Liddell, Sun Realty Of Fredericksburg. Bright MLS
- $459,0004 bd4 ba1.9k sqft1108 Hampton St, Fredericksburg, VA 22401For SaleMLS ID #VAFB2010692, Patti Murphy, Long & Foster Real Estate, Inc.. Bright MLS
- $435,0003 bd3 ba2.5k sqft1418 Hudgins Farm Cir, Fredericksburg, VA 22408For SaleMLS ID #VAFB2010552, Pam Downing, Coldwell Banker Elite. Bright MLS
- $485,9994 bd4 ba2.3k sqft1118 Dovetail Cir, Fredericksburg, VA 22401For SaleMLS ID #VAFB2010476, Tim Crews, Keller Williams Capital Properties. Bright MLS
- $560,0003 bd3 ba2.4k sqft39 Battery Point Dr, Fredericksburg, VA 22406For SaleMLS ID #VAST2052574, Dilara Wentz, Keller Williams Capital Properties. Bright MLS
- $409,0003 bd2 ba1.5k sqft153 Smithfield Way, Fredericksburg, VA 22406For SaleMLS ID #VAST2053180, Deb Pederson, Belcher Real Estate, LLC.. Bright MLS
- $450,0003 bd4 ba2.3k sqft2817 Wheatland Station Way, Fredericksburg, VA 22408For SaleMLS ID #VASP2043908, Andrea Lovelace, Realty One Group Key Properties. Bright MLS
- $549,9993 bd4 ba2.5k sqft104 Arboretum Ln, Fredericksburg, VA 22405For SaleMLS ID #VAST2049408, Chasity Richardson, Century 21 Redwood Realty. Bright MLS
