Skip main navigation
Off market
  • $739,100

    413 Denford Way, Downingtown, PA 19335

    4beds
    2,984sqft
    SingleFamily
    Built in 1983
    0.41 Acres Lot
    $739,100 Zestimate®
    $248/sqft
    $3,515 Estimated rent

    Home value

    $739,100

    $702,000 - $776,000

    $3,515/mo

    Zestimate® history
    Loading
    Loading...

    Owner options

    List your home for rent

    $3,515/mo

    Rent Zestimate®

    Find your next renter with Zillow Rental Manager. Plus, with online applications, you can quickly screen prospective tenants – for free.

    Learn more

    $3,515/mo

    Rent Zestimate®

    Refinance and save

    $4,694/mo

    Est. payment

    Refinancing to a lower rate could help reduce your monthly payments and save thousands over the life of the loan.

    See today's rates

    $4,694/mo

    Est. payment

    Explore your selling options

    Work with a Zillow partner agent

    Leverage their expertise and Zillow's premium Showcase listings to get your home seen by more buyers.

    Get started

    List with your own agent

    Get your home in front of millions of buyers by listing it on Zillow.

    Learn how to do it

    Sell it yourself

    Take full control of how buyers see your home on Zillow by listing For Sale by Owner (FSBO).

    List your home

    What's special

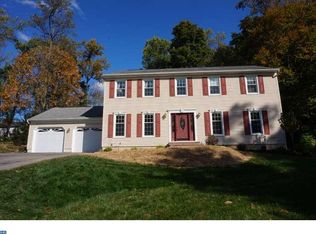
    AVAILABLE FOR VIEWING ALL DAY EVERY DAY! Take the 3D tour No masks. No gloves. No social distancing.This beautiful 4-bedroom, 2.5 bath center hall Colonial style home is a must see. Located on a quiet street in the community of Ashbridge, this home is not only attractive and meticulously maintained, it is in the much sought-after Downingtown Area School District that features a stellar STEM school. The home has been upgraded and modernized in numerous ways. It features an open concept family room and eat in kitchen area that enjoys a custom designed fireplace for the winter months and the adjacent covered deck for three-season outdoor entertaining. The kitchen boasts a double door width pantry, custom center island with cook surface and granite counter-tops throughout. There is a direct entry to the kitchen area from the attached two-car garage. The entire first floor features solid oak hardwood flooring and crown molding in every room as well as an oak hardwood stairway to the second floor. Upstairs you will find three bedrooms, a full bathroom, and the fully equipped laundry. Also, upstairs is the large master bedroom with its private bathroom featuring a full walk-in shower. There is a full stairway from one of the bedrooms that leads to a full well-lit attic affording lots of extra storage. The lower level boasts a spacious finished space that includes a den with a wood burning stove, a large screen TV with surround sound system, a built-in desk area neatly tucked behind double doors, multiple closets, and a wet bar with under counter refrigerator. There is also another room that can be used for a home gym or spacious office. Completing the basement level is the shop storage utility space.This home has been lovingly cared for and is ready for you to move in. Even the roof is new, installed in April of 2020. There is even a generator with direct panel connection to maintain power to much of the house. Attractive, in a great school district, well maintained, and truly turn-key, even the social distancing restrictions won't keep this home on the market for long. So, take the 3D tour right now with our 3D viewer by clicking the video camera in the MLS. With your computer mouse you will be able to walk-through this entire house, get full access and enjoy 360-degree views of every room. I'm sure once you see this you want to make this home yours. So please feel free to call me with any questions or with your offer today!

    This property is off market, which means it's not currently listed for sale or rent on Zillow. This may be different from what's available on other websites or public sources.

    Facts & features

    Interior

    Bedrooms & bathrooms
    • Bedrooms: 4
    • Bathrooms: 3
    • Full bathrooms: 2
    • 1/2 bathrooms: 1
    Heating
    • Heat pump, Stove, Electric
    Cooling
    • Central
    Appliances
    • Included: Microwave
    Features
    • Recessed Lighting, Walk-In Closet(s), Wood Stove, Attic, Wet/Dry Bar
    • Basement: Y
    • Has fireplace: Yes
    Interior area
    • Total interior livable area: 2,984 sqft
    • Finished area below ground: 840

    Property

    Parking
    • Total spaces: 6
    • Parking features: Garage - Attached, On-street
    Features
    • Exterior features: Vinyl
    Lot
    • Size: 0.41 Acres
    Details
    • Parcel number: 3307A01320000
    • Special conditions: Standard

    Construction

    Type & style
    • Home type: SingleFamily
    • Architectural style: Conventional
    Materials
    • Roof: Asphalt
    Condition
    • Year built: 1983

    Community & neighborhood

    Location
    • Region: Downingtown
    • Municipality: UWCHLAN TWP

    HOA & financial

    HOA
    • Has HOA: Yes
    • HOA fee: $5 monthly

    Other

    Other facts
    • FireplaceYN: true
    • GarageYN: true
    • AttachedGarageYN: true
    • StoriesTotal: 2.5
    • Appliances: Built-in Microwave, Cooktop, Oven - Wall
    • HeatingYN: true
    • CoolingYN: true
    • StructureType: Detached
    • ConstructionMaterials: Vinyl Siding, Aluminum Siding
    • Heating: Heat Pump
    • ArchitecturalStyle: Colonial
    • OpenParkingSpaces: 4
    • SpecialListingConditions: Standard
    • ParkingFeatures: Driveway, Storage, On Street, Attached Garage, Garage Door Opener, Inside Entrance
    • CoveredSpaces: 2
    • Cooling: Central Air
    • InteriorFeatures: Recessed Lighting, Walk-In Closet(s), Wood Stove, Attic, Wet/Dry Bar
    • BelowGradeFinishedArea: 840
    • Basement: Y
    • MlsStatus: Active
    • Municipality: UWCHLAN TWP

    Price history

    DateEventPrice
    6/11/2020Sold$479,000-2.2%$161/sqft
    Source: Public Record Report a problem
    5/6/2020Listed for sale$489,900+139.1%$164/sqft
    Source: Weichert Realtors #PACT505240 Report a problem
    8/19/1998Sold$204,900$69/sqft
    Source: Public Record Report a problem

    Public tax history

    YearProperty taxesTax assessment
    2025$6,208 +2.6%$170,960
    2024$6,049 +3.4%$170,960
    2023$5,852 +3%$170,960
    2022$5,681 +2.6%$170,960
    2021$5,539 +191.4%$170,960
    2020$1,901 -64.9%$170,960
    2019$5,414 $170,960
    2018$5,414 +9900.9%$170,960
    2017$54 -98.9%$170,960
    2016$5,044 $170,960
    2015$5,044 $170,960
    2014$5,044 $170,960
    2013-- $170,960
    2012-- $170,960
    2011-- $170,960
    2010-- $170,960
    2009-- $170,960
    2008-- $170,960
    2007-- $170,960
    2006-- $170,960
    2005-- $170,960
    2004-- $170,960
    2003-- $170,960
    2000-- $170,960

    Find assessor info on the county website

    Neighborhood: 19335

    Nearby schools

    GreatSchools rating
    Schools provided by the listing agent
    • Elementary: UWCHLAN HILLS
    • Middle: LIONVILLE
    • High: DOWNINGTOWN HS EAST CAMPUS
    • District: DOWNINGTOWN AREA

    Source: The MLS. This data may not be complete. We recommend contacting the local school district to confirm school assignments for this home.

    Get a cash offer in 3 minutes
    Find out how much your home could sell for in as little as 3 minutes with a no-obligation cash offer.
    Estimated market value
    $739,100
    Get a cash offer in 3 minutes
    Find out how much your home could sell for in as little as 3 minutes with a no-obligation cash offer.
    Estimated market value
    $739,100