Skip main navigation
Off market
  • $760,600

    422 Brandham Way, Downingtown, PA 19335

    4beds
    2,796sqft
    SingleFamily
    Built in 1983
    0.47 Acres Lot
    $760,600 Zestimate®
    $272/sqft
    $3,532 Estimated rent

    Home value

    $760,600

    $723,000 - $799,000

    $3,532/mo

    Zestimate® history
    Loading
    Loading...

    Owner options

    List your home for rent

    $3,532/mo

    Rent Zestimate®

    Find your next renter with Zillow Rental Manager. Plus, with online applications, you can quickly screen prospective tenants – for free.

    Learn more

    $3,532/mo

    Rent Zestimate®

    Refinance and save

    $4,830/mo

    Est. payment

    Refinancing to a lower rate could help reduce your monthly payments and save thousands over the life of the loan.

    See today's rates

    $4,830/mo

    Est. payment

    Explore your selling options

    Work with a Zillow partner agent

    Leverage their expertise and Zillow's premium Showcase listings to get your home seen by more buyers.

    Get started

    List with your own agent

    Get your home in front of millions of buyers by listing it on Zillow.

    Learn how to do it

    Sell it yourself

    Take full control of how buyers see your home on Zillow by listing For Sale by Owner (FSBO).

    List your home

    What's special

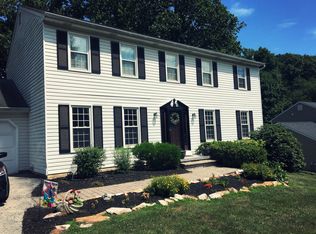
    Uwchlan Township!! Classic Colonial in Ashbridge, Located in Award Winning Downingtown East S.T.E.M Academy. Welcome to 422 Brandham Way, Downingtown. Home Features: Chef Kitchen by Paradise Kitchens ($70k), Brazilian Cherry Hardwood Floors Throughout, Three Season Heated Sun Room, Brick Walkway Trimmed in Stone, Finished Lower Level Great Room, Modified Open Floor Plan and Recessed Lighting. First Floor Features: Foyer with Open Staircase, Formal Living Room and Dining Room, Chef Kitchen with Gas Stove, Island, Granite Tops, Butlers Sink, Under Cabinet Lighting, Nook with Bench Seating and Built-ins with Picture Window, Family Room with Brick Fireplace, Trim Lighting and Sliders to Sun Room with a Wall of Windows and Sliders to Deck with Built In Seating. Second Floor Features: Master Bedroom with Remodeled Master Bath, Pocket Doors, Custom Cabinets, Shower with Built Ins and Glass Door. Custom Walk In Closet in Master Bedroom with Built In Shelving. 3 Additional Bedrooms and One Full Remodeled Bath. Finished Basement with Owen's Corning Basement Finishing System, Recessed Lighting and Utility Room with Ample Storage. NEW HVAC with Wifi Enabled Thermostat, Hot Water Heater (2011), Under Sink Water Filtration in Kitchen and Master Bathroom, Garage Doors (2008), Windows Throughout, Carpeting in Living Room and Staircase, Split Rail Fenced Yard with Gates and Electrical Fence with Collars. 2 Car Attached Garage with Pull Down Stairs Loft Storage, Full Walk up Attic in Main House for Additional Storage and 10X10 Shed. Conveniently Located to YMCA, Tennis Addiction, Power Play Ice Rink, Sports Field, Whitford, Downingtown and Pennypacker Country Clubs, Parks, Struble Trail, Restaurants, Shopping, Downtown West Chester, King of Prussia, Wayne, Exton Train Station and all Major Routes Including Route 30 Bypass, Route 100 and PA Turnpike.

    This property is off market, which means it's not currently listed for sale or rent on Zillow. This may be different from what's available on other websites or public sources.

    Facts & features

    Interior

    Bedrooms & bathrooms
    • Bedrooms: 4
    • Bathrooms: 3
    • Full bathrooms: 2
    • 1/2 bathrooms: 1
    Heating
    • Forced air, Gas
    Cooling
    • Central
    Appliances
    • Included: Refrigerator
    Features
    • Flooring: Hardwood
    • Has fireplace: Yes
    Interior area
    • Total interior livable area: 2,796 sqft

    Property

    Parking
    • Total spaces: 3
    • Parking features: Garage - Attached
    Features
    • Exterior features: Vinyl
    Lot
    • Size: 0.47 Acres
    Details
    • Parcel number: 3307A01260000

    Construction

    Type & style
    • Home type: SingleFamily
    • Architectural style: Conventional
    Condition
    • Average+
    • Year built: 1983

    Community & neighborhood

    Location
    • Region: Downingtown

    HOA & financial

    HOA
    • Has HOA: Yes
    • HOA fee: $5 monthly

    Other

    Other facts
    • CurrentFinancing: Conventional, VA, FHA 203(b)
    • LisMediaList: Photo, Virtual Tour, Document
    • LocaleListingStatus: ACTIVE
    • Ownership: Fee Simple
    • Appliances: Oven-Self Cleaning, Dishwasher, KitIsland, Refrigerator
    • BedroomSecond1Level: Upper 1
    • BedroomThird1Level: Upper 1
    • CookingFuel: GasCooking
    • Design: 2-Story
    • ElectricService: 200-300AmpEl, CircBreakers
    • GarageSpaces: 2-CarGarage
    • HotWater: Natural Gas
    • InteriorSquareFeetSource: Listor
    • Kitchen1Level: Main
    • LivingRoomLevel: Main
    • MainBedroom: FullBath-MBR, WalkInClstMB
    • PoolType: NoPool
    • PropertyCondition: Average+
    • RoomList: Living Room, Dining Room, Bedroom-Master, Bedroom-Second, Bedroom-Third, Kitchen, Other Room 1, Family Rm, Bedroom-Fourth, Sun/Florida Room, Util/MudRoom, Laundry Room
    • SewerSeptic: Public Sewer
    • State: PA
    • StoryList: Main, Upper 1
    • Water: Public
    • BedroomMaster1Level: Upper 1
    • OtherRm1Level: Main
    • DiningKitchen: KitW/NookBar
    • ExteriorFeatures: Fencing
    • LotDescription: OpenLot, SlopingLot, RearYard, FrontYard, SideYard(s), LevelLot
    • MainEntrance: Foyer
    • Roof: PitchedRoof
    • StructureList: Shed
    • LaundryType: BsmtLaundry
    • Parking: 3+CarParking, Drvwy/Off Str
    • Attics: AccessPanel
    • BedroomFourth1Level: Upper 1
    • Foundation: Block/BrickF
    • FamilyRoomLevel: Main
    • LaundryRoomLevel: Lower 1
    • AboveGradeIntSQFTSource: L
    • BelowGradeIntSQFTSource: L
    • Ownership: Fee Simple

    Price history

    DateEventPrice
    1/3/2017Sold$429,500-2.4%$154/sqft
    Source: Public Record Report a problem
    12/17/2016Pending sale$439,900$157/sqft
    Source: RE/MAX ACTION ASSOCIATES #6890797 Report a problem
    11/16/2016Listed for sale$439,900+79.6%$157/sqft
    Source: RE/MAX Action Associates #6890797 Report a problem
    7/10/2000Sold$244,900+28.2%$88/sqft
    Source: Public Record Report a problem
    3/2/1995Sold$191,000$68/sqft
    Source: Public Record Report a problem

    Public tax history

    YearProperty taxesTax assessment
    2025$6,745 +2.6%$185,730
    2024$6,572 +3.4%$185,730
    2023$6,357 +3%$185,730
    2022$6,172 +2.6%$185,730
    2021$6,017 +191.4%$185,730
    2020$2,065 -64.9%$185,730
    2019$5,882 $185,730
    2018$5,882 +9900.4%$185,730
    2017$59 -99%$185,730
    2016$5,701 $185,730
    2015$5,701 $185,730
    2014$5,701 $185,730
    2013-- $185,730
    2012-- $185,730
    2011-- $185,730
    2010-- $185,730
    2009-- $185,730
    2008-- $185,730
    2007-- $185,730 +0.7%
    2006-- $184,430
    2005-- $184,430
    2004-- $184,430
    2003-- $184,430
    2000-- $184,430

    Find assessor info on the county website

    Neighborhood: 19335

    Nearby schools

    GreatSchools rating
    Get a cash offer in 3 minutes
    Find out how much your home could sell for in as little as 3 minutes with a no-obligation cash offer.
    Estimated market value
    $760,600
    Get a cash offer in 3 minutes
    Find out how much your home could sell for in as little as 3 minutes with a no-obligation cash offer.
    Estimated market value
    $760,600