
Seller is offering $5000 towards sellers closing or interest rate buy down. Buyers choice! Where else can you find a fully updated home in Savannah in the low 200's. Also eligible for down payment assistance for qualified buyers. This charming two-bedroom, one-bath bungalow located under a minute from Derenne and Interstate 516 offers excellent potential as an ultra-affordable, maintenance-free home. This property has been completely remodeled with a brand-new roof, new luxury vinyl plank flooring throughout, a fully renovated bathroom, a brand-new kitchen including wood cabinets with soft-close doors and drawers, stainless steel appliances, and fresh interior and exterior paint. It features a functional layout with living and dining areas, a kitchen, and two spacious bedrooms that can also accommodate a home office or guest space. Don't miss this incredible value—schedule your showing today
-New LVP Floors
-New kitchen with Stainless Appliances
-New Ext. & Int. Paint
-Renovated bathroom
-New lighting throughout
-New roof
-Priced to sell
-Eligible for down payment assistance
For sale
Price increase: $20 (11/18)
$214,020
413 Emmit Street, Savannah, GA 31405
2beds
948sqft
Single Family Residence
Built in 1943
3,006 Square Feet Lot
$210,500 Zestimate®
$226/sqft
$-- HOA
What's special
Brand-new roofStainless steel appliancesBrand-new kitchenNew lighting throughoutFully renovated bathroomTwo spacious bedrooms
- 28 days
- 118
- 13
Likely to sell faster than
Zillow last checked:
Listing updated:
Listed by:
Harold Meyers 912-313-2424,
eXp Realty LLC
Source: Hive MLS,MLS#: SA364032 Originating MLS: Savannah Multi-List Corporation
Facts & features
Interior
Bedrooms & bathrooms
- Bedrooms: 2
- Bathrooms: 1
- Full bathrooms: 1
Heating
- Central, Electric
Cooling
- Central Air, Electric
Appliances
- Included: Some Electric Appliances, Dishwasher, Electric Water Heater, Oven, Range
- Laundry: Laundry Room, Other
Features
- Ceiling Fan(s), Main Level Primary, Pull Down Attic Stairs
- Attic: Pull Down Stairs
- Has fireplace: No
- Common walls with other units/homes: No Common Walls
Interior area
- Total interior livable area: 948 sqft
Video & virtual tour
Property
Parking
- Parking features: On Street
- Has uncovered spaces: Yes
Features
- Patio & porch: Front Porch
- Fencing: Chain Link
- Has view: Yes
- View description: Panoramic
Lot
- Size: 3,006 Square Feet
- Features: City Lot
Details
- Parcel number: 2011012019
- Zoning: BN
- Zoning description: Single Family
- Special conditions: Standard
Construction
Type & style
- Home type: SingleFamily
- Architectural style: Bungalow
- Property subtype: Single Family Residence
Materials
- Stucco
- Roof: Asphalt
Condition
- Year built: 1943
Utilities & green energy
- Electric: 220 Volts
- Sewer: Public Sewer
- Water: Public
- Utilities for property: Cable Available
Community & HOA
Community
- Subdivision: Sherwood
HOA
- Has HOA: No
Location
- Region: Savannah
Financial & listing details
- Price per square foot: $226/sqft
- Tax assessed value: $84,300
- Annual tax amount: $971
- Date on market: 10/21/2026
- Cumulative days on market: 28 days
- Listing agreement: Exclusive Right To Sell
- Listing terms: Cash,Conventional,FHA,VA Loan
- Inclusions: Ceiling Fans
- Ownership type: Investor
- Road surface type: Asphalt
Estimated market value
$210,500
$200,000 - $221,000
$1,648/mo
Price history
| Date | Event | Price |
|---|---|---|
| 11/18/2026 | Price change | $214,020+0%$226/sqft |
Source:  Hive MLS #SA364032 Report a problem | ||
| 11/10/2026 | Price change | $214,000-6.6%$226/sqft |
Source: Hive MLS #SA364032 Report a problem | ||
| 10/21/2026 | Listed for sale | $229,000$242/sqft |
Source: Hive MLS #SA364032 Report a problem | ||
| 8/4/2026 | Listing removed | $229,000$242/sqft |
Source: eXp Realty #SA355610 Report a problem | ||
| 5/12/2026 | Listed for sale | $229,000+141.1%$242/sqft |
Source: Hive MLS #SA355610 Report a problem | ||
| 1/16/2026 | Sold | $95,000$100/sqft |
Source:  GAMLS #10662460 Report a problem | ||
| 1/6/2026 | Contingent | $95,000$100/sqft |
Source: Hive MLS #SA345114 Report a problem | ||
| 12/29/2025 | Listed for sale | $95,000+216.7%$100/sqft |
Source: Hive MLS #SA345114 Report a problem | ||
| 1/12/2012 | Sold | $30,000$32/sqft |
Source: Public Record Report a problem | ||
Public tax history
| Year | Property taxes | Tax assessment |
|---|---|---|
| 2025 | $971 +4% | $33,720 +5% |
| 2024 | $933 +26.2% | $32,120 +26.9% |
| 2023 | $739 +144.4% | $25,320 +144.4% |
| 2022 | $303 +11.5% | $10,360 +17.7% |
| 2021 | $271 -2.4% | $8,800 |
| 2020 | $278 | $8,800 |
| 2019 | $278 -28.9% | $8,800 -0.5% |
| 2018 | $391 -1.7% | $8,840 +18.8% |
| 2017 | $398 +19.7% | $7,440 -9.3% |
| 2016 | $332 -3.3% | $8,200 |
| 2015 | $344 -18.5% | $8,200 |
| 2014 | $422 | $8,200 -1.4% |
| 2013 | -- | $8,320 +1.5% |
| 2012 | -- | $8,200 -26.3% |
| 2011 | -- | $11,120 -34.9% |
| 2010 | -- | $17,080 -8.2% |
| 2009 | -- | $18,600 -7% |
| 2008 | -- | $20,000 +16.3% |
| 2007 | -- | $17,200 -3.4% |
| 2006 | -- | $17,800 +25.4% |
| 2005 | -- | $14,200 +14.5% |
| 2003 | -- | $12,400 |
| 2002 | -- | $12,400 -3.1% |
| 2001 | -- | $12,800 |
Find assessor info on the county website
Monthly payment
Est. payment
Payment breakdown
Explore the cost of this home by adjusting the details. Changes won't be saved.Climate risks
Neighborhood: Tatemville


Similar homes
- $189,0003 bd2 ba1.2k sqft2913 Burroughs Street, Savannah, GA 31405For Sale
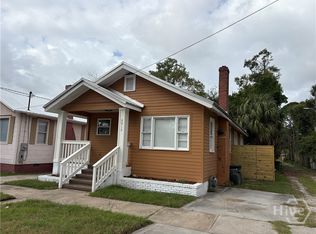
 MLS ID #SA367708, David W. Wessel, Savannah Home Realty. Hive MLS
- $189,0002 bd1 ba804 sqft515 W 62nd Street, Savannah, GA 31405For Sale
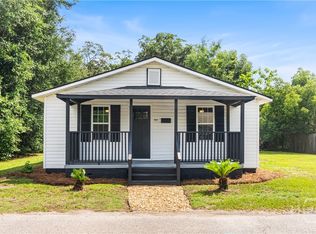 MLS ID #SA358029, Chris S. Moncrief, luxSREE. Hive MLS
- $219,0004 bd2 ba1.1k sqft2030 E 42, Savannah, GA 31404For Sale
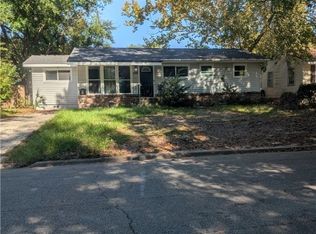 MLS ID #SA368381, Brandon P. Williams, Next Move Real Estate LLC. Hive MLS
- $250,0003 bd2 ba1.1k sqft5105 Dancy Street, Savannah, GA 31405For Sale
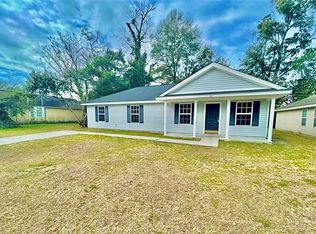 MLS ID #SA361358, Monique Allen, Realty One Group Inclusion. Hive MLS
- $179,9003 bd1 ba912 sqft223 Godsells Street, Savannah, GA 31405For SaleMLS ID #SA349714, Wynn Martin, Eighteen O'Two Realty LLC. Hive MLS
- $247,0002 bd1 ba1.1k sqft2120 Louis Mills Boulevard, Savannah, GA 31405For SaleMLS ID #SA355361, Jane Beare, Keller Williams Coastal Area P. Hive MLS
- $195,9003 bd1 ba864 sqft717 W 51st Street, Savannah, GA 31405For SaleMLS ID #SA360055, Reginald R. Mitchell, Reggie Mitchell Realty. Hive MLS
- $219,9002 bd1 ba1k sqft2214 E 37Th Street, Savannah, GA 31404For SaleMLS ID #SA365555, Jessica L. Kelly, Engel & Volkers. Hive MLS
- $215,0003 bd2 ba1.1k sqft618 Magazine Avenue, Savannah, GA 31415For SaleMLS ID #SA366127, Chelsey Oherron, Realty One Group Inclusion. Hive MLS
- $224,9002 bd1 ba748 sqft49 Saint Johns Avenue, Savannah, GA 31404For SaleMLS ID #SA366877, John R. Carr V, Seaport Real Estate Group. Hive MLS
- $240,0003 bd1 ba880 sqft1009 W 52nd Street, Savannah, GA 31405For SaleMLS ID #SA353209, Ralph M. Harvey III, List with Freedom. Hive MLS
- $235,0002 bd2 ba883 sqft2223 Causton Bluff Road, Savannah, GA 31404For SaleMLS ID #SA367955, Chelsea Phillips, Six Bricks LLC. Hive MLS
- $210,0003 bd1 ba912 sqft1135 Collins Street, Savannah, GA 31404For SaleMLS ID #SA362633, Sharon D. Miller, ERA Southeast Coastal. Hive MLS
- $199,9003 bd1 ba864 sqft1907 Mitchell Street, Savannah, GA 31405For SaleMLS ID #SA354709, Victoria Williams Adcock, Seaport Real Estate Group. Hive MLS
- $219,0003 bd1 ba1.1k sqft5 Lansing Avenue, Savannah, GA 31406For SaleMLS ID #SA366700, Amber Williams, Re/Max Savannah. Hive MLS
- $158,0002 bd1 ba1.1k sqft1115 W 48th Street, Savannah, GA 31405For SaleMLS ID #SA367556, Kathleen Linzey, Realty One Group Inclusion. Hive MLS
- $214,0003 bd2 ba1.2k sqft2010 Bolling Street, Savannah, GA 31404For SaleMLS ID #SA363069, Martha P. Swindelle, Savannah Realty. Hive MLS
- $159,9002 bd1 ba668 sqft110 W 55th Street, Savannah, GA 31405For SaleMLS ID #SA362059, Joseph Solana, The Commercial Group. Hive MLS
- $210,0002 bd1 ba900 sqft2032 Eppinger Street, Savannah, GA 31415For SaleMLS ID #SA362159, Terri Stewart, Buy Sell Savannah Real Estate. Hive MLS
- $199,9003 bd2 ba1.3k sqft631 W 35 Street, Savannah, GA 31415For SaleMLS ID #SA366589, Harold D. Jackson, TFI Realty LLC. Hive MLS
