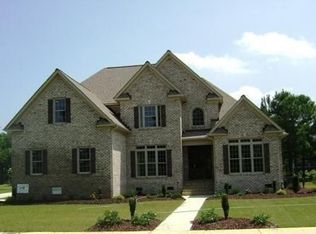
This exquisite home located in the Ironwood Subdivision is appointed with elegant architectural details, including upgraded architrave moulding over the doors and windows, extra wide crown moulding, and wainscoting in the formal dining room, adding a classic and luxurious touch. With fireplaces in both the great room and the keeping room, you are sure to find a cozy spot to relax or visit with friends. The comfort of these rooms extends to the 268 square foot four seasons room, the perfect place for a morning cup of coffee or a quiet evening. The kitchen, which opens to the keeping room, features stainless steel appliances and gorgeous granite countertops, perfect for cooking and gathering. The first-floor primary suite features a tray ceiling, ensuite bath, and a walk-in closet, ensuring both luxury and convenience. Upstairs, there are three bedrooms and a Jack and Jill bath offering a practical layout for family or guests. Finally, the backyard is nestled inside a tree line providing privacy while you enjoy your patio covered by the pergola. The Homeowners Association organizes many events throughout the year, fostering a sense of community.
Sold for $497,800
$497,800
413 Golf View Drive, Greenville, NC 27834
4beds
2,601sqft
Single Family Residence
Built in 2005
0.4 Acres Lot
$486,300 Zestimate®
$191/sqft
$2,450 Estimated rent
Home value
$486,300
$443,000 - $535,000
$2,450/mo
Zestimate® history
Owner options
List your home for rent
$2,450/mo
Rent Zestimate®
Find your next renter with Zillow Rental Manager. Plus, with online applications, you can quickly screen prospective tenants – for free.
$2,450/mo
Rent Zestimate®
Refinance and save
$3,082/mo
Est. payment
Refinancing to a lower rate could help reduce your monthly payments and save thousands over the life of the loan.
$3,082/mo
Est. payment
Explore your selling options
Work with a Zillow partner agent
Leverage their expertise and Zillow's premium Showcase listings to get your home seen by more buyers.
Get startedList with your own agent
Get your home in front of millions of buyers by listing it on Zillow.
Learn how to do itSell it yourself
Take full control of how buyers see your home on Zillow by listing For Sale by Owner (FSBO).
List your homeWhat's special
Zillow last checked:
Listing updated:
Listed by:
Amanda Hines 252-378-7125,
eXp Realty
Bought with:
Ellisha Mayers, 311944
Century 21 New Beginnings
Source: Hive MLS,MLS#: 100466836 Originating MLS: Coastal Plains Association of Realtors
Originating MLS: Coastal Plains Association of RealtorsFacts & features
Interior
Bedrooms & bathrooms
- Bedrooms: 4
- Bathrooms: 3
- Full bathrooms: 2
- 1/2 bathrooms: 1
Rooms
- Room types: Dining Room
Primary bedroom
- Level: Primary Living Area
Dining room
- Features: Formal
Heating
- Fireplace Insert, Gas Pack, Heat Pump
Cooling
- Central Air
Appliances
- Included: Electric Oven, Built-In Microwave, Washer, Refrigerator, Dryer, Dishwasher
Features
- Master Downstairs, Central Vacuum, Walk-in Closet(s), Tray Ceiling(s), High Ceilings, Ceiling Fan(s), Blinds/Shades, Gas Log, Walk-In Closet(s)
- Flooring: Carpet, Wood
- Basement: None
- Attic: Partially Floored,Pull Down Stairs
- Has fireplace: Yes
- Fireplace features: Gas Log
Interior area
- Total structure area: 2,601
- Total interior livable area: 2,601 sqft
Property
Parking
- Total spaces: 2
- Parking features: Garage Faces Side, Attached, Garage Door Opener
- Has attached garage: Yes
Features
- Levels: One and One Half
- Stories: 1
- Patio & porch: Covered, Porch
- Fencing: None
Lot
- Size: 0.4 Acres
- Dimensions: 126.6 x 140 x 118.5 x 142
- Features: Corner Lot
Details
- Additional structures: Pergola
- Parcel number: 4669203457
- Zoning: RES
- Special conditions: Standard
Construction
Type & style
- Home type: SingleFamily
- Property subtype: Single Family Residence
Materials
- Brick
- Foundation: Crawl Space
- Roof: Architectural Shingle
Condition
- New construction: No
- Year built: 2005
Utilities & green energy
- Sewer: Public Sewer
- Water: Public
- Utilities for property: Sewer Available, Water Available
Community & HOA
Community
- Subdivision: Ironwood
HOA
- Has HOA: Yes
- Amenities included: Clubhouse, Pool, Golf Course, Maintenance Common Areas, Restaurant, Sidewalks, Tennis Court(s), Club Membership
- HOA fee: $400 monthly
- HOA name: Ironwood Homeowners Association
- HOA phone: 252-752-4653
Location
- Region: Greenville
Financial & listing details
- Price per square foot: $191/sqft
- Tax assessed value: $424,987
- Annual tax amount: $4,231
- Date on market: 5/26/2025
- Cumulative days on market: 144 days
- Listing agreement: Exclusive Right To Sell
- Listing terms: Cash,Conventional,FHA,VA Loan
Price history
| Date | Event | Price |
|---|---|---|
| 2/26/2025 | Sold | $497,800$191/sqft |
Source:  Hive MLS #100466836 Report a problem Hive MLS #100466836 Report a problem | ||
| 2/10/2025 | Pending sale | $497,800$191/sqft |
Source: Hive MLS #100466836 Report a problem | ||
| 10/9/2024 | Listed for sale | $497,800+45.8%$191/sqft |
Source: Hive MLS #100466836 Report a problem | ||
| 7/17/2006 | Sold | $341,500$131/sqft |
Source: Public Record Report a problem | ||
Public tax history
| Year | Property taxes | Tax assessment |
|---|---|---|
| 2025 | $4,231 +0.3% | $424,987 |
| 2024 | $4,219 +10.3% | $424,987 +35.1% |
| 2023 | $3,824 +0.3% | $314,627 |
| 2022 | $3,812 | $314,627 |
| 2021 | -- | $314,627 |
| 2020 | $3,844 -1.1% | $314,627 +1.4% |
| 2019 | $3,887 +6% | $310,284 +1.8% |
| 2018 | $3,666 | $304,826 +1.7% |
| 2017 | $3,666 | $299,728 |
| 2016 | $3,666 | $299,728 +0% |
| 2015 | $3,666 | $299,585 |
| 2014 | $3,666 | $299,585 |
| 2013 | -- | $299,585 |
| 2012 | -- | $299,585 -14.2% |
| 2011 | -- | $349,110 |
| 2010 | -- | $349,110 |
| 2009 | -- | $349,110 |
| 2008 | -- | $349,110 +22.8% |
| 2007 | -- | $284,363 |
Find assessor info on the county website
Neighborhood: Ironwood
Nearby homes
- $612,7004 bd4 ba2.9k sqft409 Golf View Dr, Greenville, NC 27834Off Market
- $618,2004 bd4 ba3.5k sqft3604 Irongate Ct, Greenville, NC 27834Off Market
- $571,3003 bd4 ba3.2k sqft501 Golf View Dr, Greenville, NC 27834Sold
- $631,6004 bd3 ba3.3k sqft408 Golf View Dr, Greenville, NC 27834Off Market
- $630,6004 bd3 ba3.1k sqft412 Golf View Dr, Greenville, NC 27834Off Market
- $613,5004 bd3 ba3.4k sqft3601 Fair Oaks Ct, Greenville, NC 27834Off Market
- $601,8005 bd3 ba3.2k sqft3605 Irongate Ct, Greenville, NC 27834Off Market
- $588,2004 bd3 ba3.3k sqft405 Golf View Dr, Greenville, NC 27834Off Market
Nearby schools
GreatSchools rating
- 4/10Falkland Elementary SchoolGrades: PK-5Distance: 3.3 mi
- 6/10Farmville Middle SchoolGrades: 6-8Distance: 7.9 mi
- 5/10Farmville Central High SchoolGrades: 9-12Distance: 7.6 mi
Schools provided by the listing agent
- Elementary: Falkland Elementary School
- Middle: Farmville Middle School
- High: Farmville Central High School
Source: Hive MLS. This data may not be complete. We recommend contacting the local school district to confirm school assignments for this home.


Get pre-qualified for a loan
At Zillow Home Loans, we can pre-qualify you in as little as 5 minutes with no impact to your credit score.An equal housing lender. NMLS #10287.
Sell for more on Zillow
Get a Zillow Showcase℠ listing at no additional cost and you could sell for .
$486,300
2% more
+$9,726
With Zillow Showcase(estimated)
$496,026
- North Carolina
- Pitt County
- Greenville
- 27834
- Ironwood
- 413 Golf View Drive
Nearby cities
Nearby neighborhoods
Nearby zip codes
Other Greenville Topics
