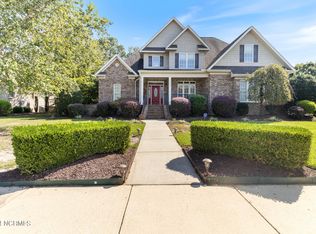
Nestled within the prestigious Ironwood neighborhood, this exquisite three-bedroom, three-and-a-half-bath residence is the epitome of elegance and luxury. A grand entrance welcomes you with a sweeping curved staircase, setting the tone for the sophisticated design that unfolds throughout the 3,262 square feet of living space. The gourmet kitchen is a culinary masterpiece, equipped with state-of-the-art appliances and adorned with sleek countertops and custom cabinetry. Unwind in the master suite, featuring a lavish walk-in shower and a private sauna for moments of relaxation and rejuvenation. Downstairs, each room boasts speakers from the surround sound system, ensuring a symphony of audio excellence that follows you seamlessly from the gourmet kitchen to the elegant living spaces. Ascend the curved staircase to the upper level, where the movie room awaits, meticulously wired for surround sound to deliver a cinematic experience that transcends the ordinary. Upstairs also features two bedrooms, each with its own full bath and walk in closet. A versatile office space, which can easily transform into an additional bedroom, offers a dedicated area for work or relaxation. Step outside to the raised and covered patio, where you can entertain guests in style or savor moments of tranquility in the lush surroundings. This residence seamlessly blends opulence with functionality, offering a haven of sophistication in one of the most coveted neighborhoods. The HOA maintains common areas. Membership in the Ironwood Golf and Country Club is available.
Sold for $571,300
Street View
$571,300
501 Golf View Drive, Greenville, NC 27834
3beds
3,262sqft
Single Family Residence
Built in 2005
0.48 Acres Lot
$627,500 Zestimate®
$175/sqft
$2,791 Estimated rent
Home value
$627,500
$596,000 - $659,000
$2,791/mo
Zestimate® history
Owner options
List your home for rent
$2,791/mo
Rent Zestimate®
Find your next renter with Zillow Rental Manager. Plus, with online applications, you can quickly screen prospective tenants – for free.
$2,791/mo
Rent Zestimate®
Refinance and save
$3,491/mo
Est. payment
Refinancing to a lower rate could help reduce your monthly payments and save thousands over the life of the loan.
$3,491/mo
Est. payment
Explore your selling options
Work with a Zillow partner agent
Leverage their expertise and Zillow's premium Showcase listings to get your home seen by more buyers.
Get startedList with your own agent
Get your home in front of millions of buyers by listing it on Zillow.
Learn how to do itSell it yourself
Take full control of how buyers see your home on Zillow by listing For Sale by Owner (FSBO).
List your homeWhat's special
Zillow last checked:
Listing updated:
Listed by:
Amanda Hines 252-378-7125,
eXp Realty
Bought with:
Amanda Hines, 339642
eXp Realty
Source: Hive MLS,MLS#: 100414781 Originating MLS: Coastal Plains Association of Realtors
Originating MLS: Coastal Plains Association of RealtorsFacts & features
Interior
Bedrooms & bathrooms
- Bedrooms: 3
- Bathrooms: 4
- Full bathrooms: 3
- 1/2 bathrooms: 1
Rooms
- Room types: Dining Room
Primary bedroom
- Level: Primary Living Area
Dining room
- Features: Combination, Formal
Heating
- Gas Pack
Cooling
- Central Air
Appliances
- Included: Vented Exhaust Fan, Gas Cooktop, Built-In Microwave, Self Cleaning Oven, Refrigerator, Humidifier, Dishwasher, Convection Oven, Wall Oven
- Laundry: Laundry Room
Features
- Sound System, Master Downstairs, Walk-in Closet(s), Vaulted Ceiling(s), High Ceilings, Bookcases, Kitchen Island, Sauna, Blinds/Shades, Gas Log, Home Theater, Walk-In Closet(s)
- Flooring: Carpet, Tile, Wood
- Attic: Storage
- Has fireplace: Yes
- Fireplace features: Gas Log
Interior area
- Total structure area: 3,262
- Total interior livable area: 3,262 sqft
Property
Parking
- Total spaces: 2
- Parking features: Garage Faces Side, Concrete, Garage Door Opener, Lighted
Features
- Levels: Two
- Stories: 2
- Patio & porch: Covered, Patio, Porch
- Exterior features: Irrigation System
- Fencing: Metal/Ornamental
Lot
- Size: 0.48 Acres
- Dimensions: 131 x 144 x 156 x 150
- Features: Corner Lot
Details
- Parcel number: 069079
- Zoning: R9S
- Special conditions: Standard
Construction
Type & style
- Home type: SingleFamily
- Property subtype: Single Family Residence
Materials
- Brick
- Foundation: Crawl Space
- Roof: Architectural Shingle
Condition
- New construction: No
- Year built: 2005
Utilities & green energy
- Sewer: Public Sewer
- Water: Public
- Utilities for property: Natural Gas Available, Sewer Available, Water Available
Community & HOA
Community
- Security: Security Lights, Security System
- Subdivision: Ironwood
HOA
- Has HOA: Yes
- Amenities included: Clubhouse, Pool, Golf Course, Maintenance Common Areas, RV/Boat Storage, See Remarks, Club Membership
- HOA fee: $400 monthly
- HOA name: Ironwood Homeowners Association, Inc.
- HOA phone: 252-752-4653
Location
- Region: Greenville
Financial & listing details
- Price per square foot: $175/sqft
- Tax assessed value: $402,148
- Annual tax amount: $4,851
- Date on market: 8/5/2025
- Cumulative days on market: 73 days
- Listing agreement: Exclusive Right To Sell
- Listing terms: Cash,Conventional,FHA,VA Loan
- Road surface type: Paved
Price history
| Date | Event | Price |
|---|---|---|
| 2/9/2024 | Sold | $571,300-10%$175/sqft |
Source:  Hive MLS #100414781 Report a problem Hive MLS #100414781 Report a problem | ||
| 1/26/2024 | Pending sale | $635,000$195/sqft |
Source: Hive MLS #100414781 Report a problem | ||
| 12/6/2023 | Price change | $635,000-2.3%$195/sqft |
Source: Hive MLS #100414781 Report a problem | ||
| 11/17/2023 | Listed for sale | $649,999+15%$199/sqft |
Source: Hive MLS #100414781 Report a problem | ||
| 6/17/2022 | Sold | $565,000+3.7%$173/sqft |
Source: Hive MLS #100326363 Report a problem | ||
| 5/23/2022 | Pending sale | $545,000$167/sqft |
Source: Hive MLS #100326363 Report a problem | ||
| 5/19/2022 | Listed for sale | $545,000+38.7%$167/sqft |
Source: Hive MLS #100326363 Report a problem | ||
| 12/7/2018 | Sold | $393,000-8.6%$120/sqft |
Source: Public Record Report a problem | ||
| 11/19/2018 | Pending sale | $429,900$132/sqft |
Source: BRITT REALTY INC. #100131681 Report a problem | ||
| 8/31/2018 | Listed for sale | $429,900-4.5%$132/sqft |
Source: BRITT REALTY INC. #100131681 Report a problem | ||
| 8/4/2006 | Sold | $450,000$138/sqft |
Source: Public Record Report a problem | ||
Public tax history
| Year | Property taxes | Tax assessment |
|---|---|---|
| 2025 | $5,552 +0.2% | $562,347 |
| 2024 | $5,540 +14.2% | $562,347 +39.8% |
| 2023 | $4,852 +0.2% | $402,148 |
| 2022 | $4,840 | $402,148 |
| 2021 | -- | $402,148 |
| 2020 | $4,880 -2.2% | $402,148 +2.1% |
| 2019 | $4,990 +4.9% | $394,054 +0.3% |
| 2018 | $4,756 | $393,004 |
| 2017 | $4,756 | $393,004 |
| 2016 | $4,756 | $393,004 +0.7% |
| 2015 | $4,756 | $390,382 |
| 2014 | $4,756 | $390,382 |
| 2013 | -- | $390,382 |
| 2012 | -- | $390,382 -14.5% |
| 2011 | -- | $456,479 |
| 2010 | -- | $456,479 |
| 2009 | -- | $456,479 |
| 2008 | -- | $456,479 +16.8% |
| 2007 | -- | $390,705 +26.6% |
| 2006 | -- | $308,650 |
Find assessor info on the county website
Neighborhood: Ironwood
Nearby homes
- $604,2005 bd3 ba3.2k sqft3605 Irongate Ct, Greenville, NC 27834Off Market

- $634,0003 bd3 ba3.3k sqft505 Golf View Dr, Greenville, NC 27834Off Market
- $497,8004 bd3 ba2.6k sqft413 Golf View Dr, Greenville, NC 27834Sold
- $614,6004 bd3 ba2.9k sqft3608 Hawick Pl, Greenville, NC 27834Off Market
- $629,5004 bd4 ba3.4k sqft500 Golf View Dr, Greenville, NC 27834Off Market
- $674,400-- bd4 ba3.6k sqft504 Golf View Dr, Greenville, NC 27834Off Market
- $621,4004 bd4 ba3.5k sqft3604 Irongate Ct, Greenville, NC 27834Off Market
- $631,9004 bd3 ba3.1k sqft412 Golf View Dr, Greenville, NC 27834Off Market
Nearby schools
GreatSchools rating
- 4/10Falkland Elementary SchoolGrades: PK-5Distance: 3.3 mi
- 6/10Farmville Middle SchoolGrades: 6-8Distance: 7.9 mi
- 5/10Farmville Central High SchoolGrades: 9-12Distance: 7.6 mi


Get pre-qualified for a loan
At Zillow Home Loans, we can pre-qualify you in as little as 5 minutes with no impact to your credit score.An equal housing lender. NMLS #10287.
Sell for more on Zillow
Get a Zillow Showcase℠ listing at no additional cost and you could sell for .
$627,500
2% more
+$12,550
With Zillow Showcase(estimated)
$640,050
- North Carolina
- Pitt County
- Greenville
- 27834
- Ironwood
- 501 Golf View Drive
Nearby cities
Nearby neighborhoods
Nearby zip codes
Other Greenville Topics
