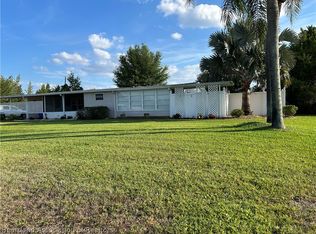
Fully furnished 4-bedroom, 2-bath remodeled home on a half-acre in Hickory Ridge, Sebring. The property is offered with furnishings and contents remaining, providing a move-in-ready option with flexible living space and room to enjoy the outdoors.
One bedroom has a private exterior entrance, offering flexibility for a home office, guest room, hobby space, or other use. A separate bonus room can serve as an office, playroom, nursery, craft room, or additional living area.
Updates completed in 2022 and 2023 include luxury vinyl plank flooring, remodeled bathrooms, updated light fixtures, a smart door keypad, an updated electrical panel with an additional 60-amp subpanel, and a redone and expanded drain field. Additional features include a 2017 roof, 2020 A/C, water softener, and generator.
Outdoor features include a large lanai, circular driveway, detached carport, and workshop/storage space. The half-acre property also has mature fruit-bearing plants and trees, including banana, fig, grapefruit, dragon fruit, and pineapple. A versatile Sebring property with furnishings, bonus space, and room for hobbies, tools, and equipment.
For sale
Price cut: $10.1K (9/29)
$239,900
413 Hickory Ridge Dr, Sebring, FL 33876
4beds
1,788sqft
Manufactured Home, Single Family Residence
Built in 1988
0.5 Acres Lot
$233,700 Zestimate®
$134/sqft
$-- HOA
What's special
Detached carportLarge lanaiBonus spaceUpdated light fixturesHalf-acre propertySeparate bonus roomFlexible living space
- 84 days
- 232
- 34
Zillow last checked:
Listing updated:
Listed by:
Crystal Gail Harrison,
RE/MAX REALTY PLUS
Source: HFMLS,MLS#: 327291Originating MLS: Heartland Association Of Realtors
Facts & features
Interior
Bedrooms & bathrooms
- Bedrooms: 4
- Bathrooms: 2
- Full bathrooms: 2
Bedroom 1
- Dimensions: 12.9 x 11.9
Bedroom 2
- Dimensions: 14.2 x 9.5
Bedroom 3
- Dimensions: 10.1 x 12.1
Bedroom 4
- Dimensions: 12 x 12.11
Bathroom 1
- Dimensions: 13.4 x 4.5
Bathroom 2
- Dimensions: 5.1 x 8.3
Dining room
- Dimensions: 11.8 x 13
Kitchen
- Dimensions: 12.4 x 14
Living room
- Dimensions: 13 x 14.6
Office
- Dimensions: 8 x 13.2
Heating
- Central, Electric
Cooling
- Central Air, Electric
Features
- Split Bedrooms
- Flooring: Plank, Tile, Vinyl
Interior area
- Total structure area: 1,788
- Total interior livable area: 1,788 sqft
Video & virtual tour
Property
Parking
- Parking features: Carport, Driveway, On Street
- Carport spaces: 2
Features
- Levels: One
- Stories: 1
- Patio & porch: Rear Porch, Screened
- Pool features: None
- Frontage length: 236
Lot
- Size: 0.5 Acres
Details
- Additional parcels included: ,,
- Parcel number: C13352903100000440
- Zoning description: M1S
- Special conditions: None
Construction
Type & style
- Home type: MobileManufactured
- Architectural style: One Story
- Property subtype: Manufactured Home, Single Family Residence
Materials
- Metal Siding
- Roof: Metal
Condition
- Resale
- Year built: 1988
Utilities & green energy
- Sewer: Septic Tank
- Water: Public
Community & HOA
HOA
- Has HOA: No
Location
- Region: Sebring
Financial & listing details
- Price per square foot: $134/sqft
- Tax assessed value: $145,332
- Annual tax amount: $2,343
- Date on market: 8/18/2026
- Cumulative days on market: 85 days
- Listing agreement: Exclusive Right To Sell
- Listing terms: Cash,Conventional
- Road surface type: Paved
Estimated market value
$233,700
$222,000 - $245,000
Not available
Price history
| Date | Event | Price |
|---|---|---|
| 9/29/2026 | Price change | $239,900-4%$134/sqft |
Source: HFMLS #327291 Report a problem | ||
| 9/4/2026 | Listed for sale | $250,000$140/sqft |
Source: HFMLS #327291 Report a problem | ||
| 8/30/2026 | Pending sale | $250,000$140/sqft |
Source: HFMLS #327291 Report a problem | ||
| 8/18/2026 | Listed for sale | $250,000+108.3%$140/sqft |
Source: HFMLS #327291 Report a problem | ||
| 1/14/2022 | Sold | $120,000+4.3%$67/sqft |
Source: HFMLS #284123 Report a problem | ||
| 1/14/2022 | Pending sale | $115,000$64/sqft |
Source:  RE/MAX International #284123 Report a problem | ||
| 12/12/2021 | Contingent | $115,000$64/sqft |
Source: HFMLS #284123 Report a problem | ||
| 12/7/2021 | Listed for sale | $115,000+72.4%$64/sqft |
Source: HFMLS #284123 Report a problem | ||
| 7/14/2017 | Sold | $66,700-15.6%$37/sqft |
Source: Public Record Report a problem | ||
| 3/31/2017 | Price change | $79,000-12.1%$44/sqft |
Source: RE/MAX REALTY PLUS #242187 Report a problem | ||
| 3/10/2017 | Listed for sale | $89,900+72.9%$50/sqft |
Source: RE/MAX REALTY PLUS #242187 Report a problem | ||
| 4/16/2002 | Sold | $52,000$29/sqft |
Source: Public Record Report a problem | ||
Public tax history
| Year | Property taxes | Tax assessment |
|---|---|---|
| 2025 | $2,344 -1.6% | $145,332 -2.4% |
| 2024 | $2,383 +22.8% | $148,833 +29.7% |
| 2023 | $1,940 +101.6% | $114,740 +39.4% |
| 2022 | $962 +11.7% | $82,339 +12.6% |
| 2021 | $861 +8.4% | $73,148 +1.4% |
| 2020 | $795 | $72,138 +2.3% |
| 2019 | $795 +1% | $70,516 +1.9% |
| 2018 | $787 -0.2% | $69,201 +30.5% |
| 2017 | $789 +66.1% | $53,045 +2.1% |
| 2016 | $475 -0.9% | $51,954 +0.7% |
| 2015 | $479 +8.9% | $51,593 |
| 2014 | $440 | -- |
| 2013 | -- | -- |
| 2012 | -- | -- |
| 2011 | -- | -- |
| 2010 | -- | -- |
| 2009 | -- | -- |
| 2008 | -- | -- |
| 2007 | -- | -- |
| 2006 | -- | -- |
| 2005 | -- | -- |
| 2004 | -- | -- |
| 2003 | -- | -- |
| 2002 | -- | -- |
| 2001 | -- | -- |
| 2000 | -- | -- |
Find assessor info on the county website
Monthly payment
Climate risks
Neighborhood: 33876
Similar homes
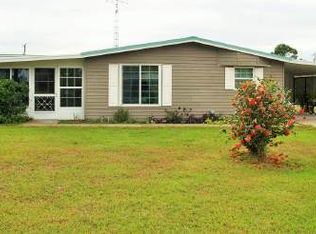
- $235,0003 bd2 ba1.2k sqft200 REVSON AVENUE, SEBRING, FL 33876For Sale
 MLS ID #O6455526, Nicole Salgado, CARDINAL REALTY GROUP, LLC.. Stellar MLS
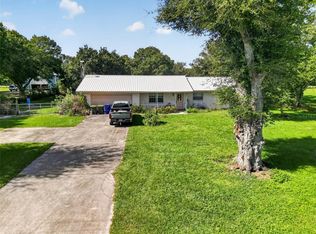
- $225,0003 bd2 ba1.5k sqft7920 Cash St, Sebring, FL 33876For Sale
 MLS ID #328987, Dawn Dell. HFMLS
- $217,5002 bd2 ba1.6k sqft223 Hickory Ridge Dr, Sebring, FL 33876For Sale
 MLS ID #325629, Dawn Dell. HFMLS
- $259,9003 bd2 ba1.5k sqft6228 Aquavista Dr, Sebring, FL 33876For Sale
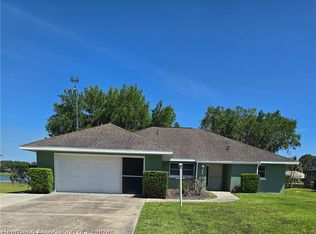 MLS ID #330069, Peter McDevitt. HFMLS
- $240,0002 bd1 ba1.2k sqft12714 U.s. 98, Sebring, FL 33876For Sale
 MLS ID #B26047477, Nicholas Cade Congleton, Congleton Realty LLC. BeachesMLS
- $300,0004 bd3 ba1.9k sqft7901 CASTILE ROAD, SEBRING, FL 33876For SaleMLS ID #O6338143, Steven Koleno, BEYCOME OF FLORIDA LLC. Stellar MLS
- $295,9992 bd2 ba1.4k sqft8316 Hampshire Drive, Sebring, FL 33876For SaleMLS ID #B26073871, Indiana Dominguez Martin, Keller Williams Legacy. BeachesMLS
