Florida Living at Its Finest!
Beautiful, spotless, and move-in ready! This lovely 3-bedroom, 2.5-bath villa offers the perfect blend of comfort, style, and Florida living, complete with a 2-car garage. Move in ready!
The spacious, open-concept split floor plan features vaulted ceilings with display shelves for your favorite collectibles and a large living and dining area perfect for entertaining. Plantation shutters throughout add timeless elegance and easy maintenance. A kitchen a cook will love, with many cabinets and plenty of prep room. Inside laundry off kitchen, with new washer and dryer. Beautiful porcelin tile in main areas, with carpet in bedrooms. New ceiling fans, light fixtures etc. Enjoy the peaceful glass-enclosed, air-conditioned lanai, where you can relax and take in the serene pond view right in your backyard. Access lanai from the living room and Master bedroom. The bathrooms feature walk-in showers, and plentiful cabinetry provides ample storage throughout the home.
Beautifully landscaped and meticulously maintained, this home is truly ready for you to move right in! Decorative painted driveway and sidewalk. HOA covers care of the exterior building and insurance, lawn care, common area, flower bed irrigation, Cable TV and wifi.
Love golf? You're close to Sebring International Golf Course! Enjoy fishing at nearby Lake Istokpoga or take advantage of the outdoor recreation and amenities at Spring Lake Eco Park, including a dog park, walking trails, pickleball courts, a playground, and more. You'll love living here!
For sale
$225,000
209 Clubhouse Ct, Sebring, FL 33876
3beds
1,570sqft
Condominium
Built in 2004
-- sqft lot
$218,300 Zestimate®
$143/sqft
$415/mo HOA
What's special
Carpet in bedroomsBathrooms feature walk-in showersPeaceful glass-enclosed air-conditioned lanaiPlantation shutters throughout
- 1 day
- 86
- 8
Likely to sell faster than
Zillow last checked:
Listing updated:
Listed by:
Sue Dean,
RE/MAX REALTY PLUS
Source: HFMLS,MLS#: 328739Originating MLS: Heartland Association Of Realtors
Facts & features
Interior
Bedrooms & bathrooms
- Bedrooms: 3
- Bathrooms: 3
- Full bathrooms: 2
- 1/2 bathrooms: 1
Primary bedroom
- Dimensions: 14 x 12
Bedroom 2
- Dimensions: 14 x 10
Bedroom 3
- Dimensions: 10 x 9
Bathroom 1
- Dimensions: 8 x 6
Bathroom 2
- Dimensions: 8 x 5
Kitchen
- Dimensions: 22 x 12
Living room
- Dimensions: 17 x 15
Porch
- Dimensions: 15 x 9
Utility room
- Dimensions: 6 x 6
Heating
- Central, Electric
Cooling
- Central Air, Electric
Appliances
- Included: Dryer, Dishwasher, Microwave, Oven, Range, Refrigerator, Washer
Features
- Ceiling Fan(s), High Speed Internet, Shutters, Cable TV, Unfurnished, Vaulted Ceiling(s), Window Treatments
- Flooring: Carpet, Tile
- Windows: Single Hung, Blinds, Plantation Shutters
Interior area
- Total structure area: 2,011
- Total interior livable area: 1,570 sqft
Video & virtual tour
Property
Parking
- Parking features: Garage, Garage Door Opener
- Garage spaces: 2
Features
- Levels: One
- Stories: 1
- Patio & porch: Rear Porch, Enclosed
- Pool features: None
- Has view: Yes
- View description: Pond
- Has water view: Yes
- Water view: Pond
- Waterfront features: Pond
- Frontage length: 0
Details
- Additional parcels included: ,,
- Parcel number: C1535301200000209A
- Zoning description: r3
- Special conditions: None
Construction
Type & style
- Home type: Condo
- Architectural style: One Story
- Property subtype: Condominium
Materials
- Block, Concrete, Stucco
- Roof: Metal
Condition
- Resale
- Year built: 2004
Utilities & green energy
- Sewer: Public Sewer
- Water: Public
- Utilities for property: Cable Available, High Speed Internet Available
Community & HOA
Community
- Subdivision: Spring Lake
HOA
- Has HOA: Yes
- HOA fee: $1,245 quarterly
Location
- Region: Sebring
Financial & listing details
- Price per square foot: $143/sqft
- Tax assessed value: $174,346
- Annual tax amount: $2,899
- Date on market: 10/17/2026
- Listing agreement: Exclusive Right To Sell
- Listing terms: Cash,Conventional
- Road surface type: Paved
Estimated market value
$218,300
$207,000 - $229,000
$1,695/mo
Price history
| Date | Event | Price |
|---|---|---|
| 10/17/2026 | Listed for sale | $225,000-4.3%$143/sqft |
Source: HFMLS #328739 Report a problem | ||
| 8/18/2026 | Listing removed | $234,999$150/sqft |
Source: HFMLS #324677 Report a problem | ||
| 7/7/2026 | Price change | $234,999-4.1%$150/sqft |
Source: HFMLS #324677 Report a problem | ||
| 4/16/2026 | Listed for sale | $244,999+96%$156/sqft |
Source: HFMLS #324677 Report a problem | ||
| 6/7/2017 | Sold | $125,000-3.8%$80/sqft |
Source: Public Record Report a problem | ||
| 3/26/2017 | Pending sale | $130,000$83/sqft |
Source: RE/MAX REALTY PLUS #241670 Report a problem | ||
| 2/16/2017 | Price change | $130,000-7.1%$83/sqft |
Source: RE/MAX REALTY PLUS #241670 Report a problem | ||
| 1/29/2017 | Listed for sale | $139,900$89/sqft |
Source: RE/MAX REALTY PLUS #241670 Report a problem | ||
Public tax history
| Year | Property taxes | Tax assessment |
|---|---|---|
| 2025 | $2,900 +6.1% | $174,346 +3% |
| 2024 | $2,734 +8% | $169,225 +11.1% |
| 2023 | $2,531 +4.8% | $152,292 +5.6% |
| 2022 | $2,416 +9.2% | $144,241 +31.1% |
| 2021 | $2,211 -2.5% | $110,063 -4.1% |
| 2020 | $2,267 | $114,812 -4.6% |
| 2019 | $2,267 -2.3% | $120,386 +13.5% |
| 2018 | $2,321 +7.6% | $106,108 +11.7% |
| 2017 | $2,157 +77.7% | $95,033 +2.1% |
| 2016 | $1,214 -0.5% | $93,078 -1.4% |
| 2015 | $1,220 +0.4% | $94,434 |
| 2014 | $1,216 | -- |
| 2013 | -- | -- |
| 2012 | -- | -- |
| 2011 | -- | -- |
| 2010 | -- | -- |
| 2009 | -- | -- |
| 2008 | -- | -- |
| 2007 | -- | -- |
| 2006 | -- | -- |
| 2005 | -- | -- |
| 2004 | -- | -- |
| 2003 | -- | -- |
Find assessor info on the county website
Monthly payment
Est. payment
Payment breakdown
Explore the cost of this home by adjusting the details. Changes won't be saved.Climate risks
Neighborhood: 33876
Nearby schools
Schools provided by the listing agent
- Elementary: Fred Wild Elementary
- Middle: Sebring Middle
- High: Sebring High
Source: HFMLS. This data may not be complete. We recommend contacting the local school district to confirm school assignments for this home.

Similar homes
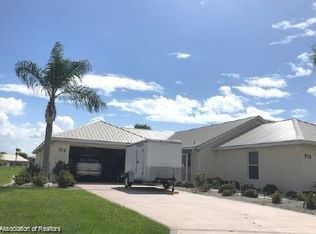
- $199,9003 bd2 ba1.5k sqft1908 Villaway E, Sebring, FL 33876For Sale
 MLS ID #327607, Debb Summers. HFMLS
 - $307,9003 bd2 ba1.5k sqft301 Oak Knolls Cir, Sebring, FL 33876New Construction
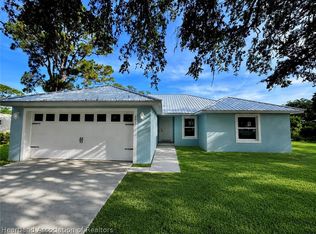 MLS ID #325558, Regina Mooney. HFMLS
 - $158,0002 bd2 ba910 sqft1300 Villaway W, Sebring, FL 33876For Sale
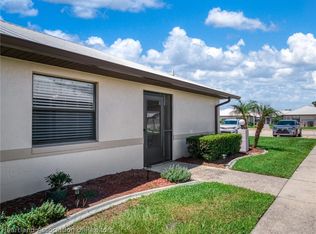 MLS ID #327013, Joe Brett II. HFMLS
 - $169,9003 bd2 ba1.2k sqft5435 Casablanca Cir #M-21, Sebring, FL 33870For Sale
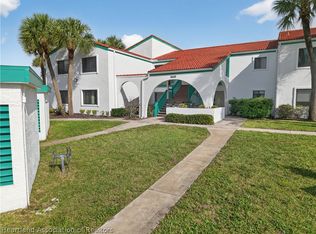 MLS ID #328750, Cullen Wheeler. HFMLS
