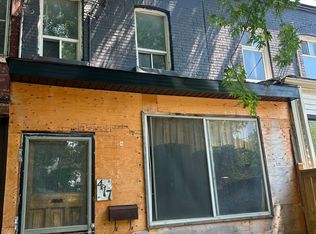
MOVE IN THIS SUMMER! This is the one you've been waiting for - and it's ready when you are. 413 Leslie Street has been thoughtfully renovated from top to bottom and sits right in the heart of one of Toronto's most exciting, most livable neighbourhoods. From the moment you walk in, this home just feels right. Soaring ceilings draw your eye up, warm wood floors ground you, and pot lights set the perfect mood day or night. The kitchen...an absolute showstopper: quartz countertops, stainless steel appliances, and a wall-to-wall pantry that makes even grocery day feel like a win. Slide open the walkout and step into your own private, fenced backyard. BBQ season is calling. So is your morning coffee ritual, your dog's zoomies, and every lazy Sunday you've ever dreamed of. Upstairs delivers just as hard. The primary bedroom is generous and sun-drenched, with a walk-in closet that finally gives your wardrobe the respect it deserves. The 5-piece spa bath is genuinely stunning with marble floors, double sinks, a deep soaker tub. You will not want to leave. The second bedroom flexes to whatever your life needs right now: home office, nursery, gym, creative studio - it's ready for all of it. Bonus points: laneway parking and a powder room on the main floor that makes hosting a breeze. And the location? Pure Leslieville gold. World-class cafés, buzzing restaurants, indie boutiques, and beautiful parks are all steps from your front door. This neighbourhood has genuine soul - and so does this home. Condo alternative. Dream starter. Savvy downsize However you see it, 413 Leslie Street is a rare find in a neighbourhood people never want to leave.
8 days
|
35
|
1
|
Zillow last checked:
Listing updated:
Listed by:
RE/MAX WEST REALTY INC.
Source: TRREB,MLS®#: E13512614Originating MLS®#: Toronto Regional Real Estate Board
Facts & features
Interior
Bedrooms & bathrooms
Bedrooms: 2
Bathrooms: 2
Primary bedroom
Level: Second
Dimensions: 4.02 x 3.44
Bedroom 2
Level: Second
Dimensions: 3.9 x 2.8
Bathroom
Level: Second
Dimensions: 2.4 x 2.4
Dining room
Level: Main
Dimensions: 7.92 x 3.9
Foyer
Level: Main
Dimensions: 2.19 x 2.41
Kitchen
Level: Main
Dimensions: 4.18 x 2.84
Living room
Level: Main
Dimensions: 7.92 x 3.9
Other
Level: Main
Dimensions: 2.19 x 1.1
Heating
Forced Air, Gas
Cooling
Central Air
Appliances
Included: Built-In Oven
Features
Flooring: Carpet Free
Basement: Half,Crawl Space
Has fireplace: No
Interior area
Living area range: 700-1100 null
Property
Parking
Total spaces: 1
Parking features: Available, Right Of Way
Features
Stories: 2
Pool features: None
Lot
Size: 1,526 Square Feet
Features: Fenced Yard, Park, Public Transit, School, Irregular Lot
Details
Parcel number: 210450093
Construction
Type & style
Home type: Townhouse
Property subtype: Townhouse
Materials
Brick, Wood
Foundation: Unknown
Roof: Unknown
Utilities & green energy
Sewer: Sewer
Community & HOA
Location
Region: Toronto
Financial & listing details
Annual tax amount: C$5,075
Date on market: 7/2/2026
RE/MAX WEST REALTY INC.
By pressing Contact Agent, you agree that the real estate professional identified above may call/text you about your search, which may involve use of automated means and pre-recorded/artificial voices. You don't need to consent as a condition of buying any property, goods, or services. Message/data rates may apply. You also agree to our Terms of Use. Zillow does not endorse any real estate professionals. We may share information about your recent and future site activity with your agent to help them understand what you're looking for in a home.