This inviting home blends comfort, charm, and convenience. With three bedrooms and two full bathrooms, the layout is designed for easy everyday living—perfect for first-time buyers, families, or anyone looking to settle into a well-established community.
Step inside to a cozy living room featuring a wood-burning fireplace, creating a warm and welcoming focal point for gatherings, quiet evenings, or seasonal celebrations. The space offers a comfortable atmosphere that instantly feels like home.
Located within walking distance of local schools, the neighborhood makes daily routines simple and stress-free. You’ll also enjoy being just minutes from a wide variety of shopping, restaurants, and essential conveniences.
Commuters will appreciate the easy access to major highways, providing a smooth route to Fort Worth and other surrounding DFW areas.
Out back, a large backyard offers plenty of room to relax, play, or entertain. It also includes a dedicated outdoor shed equipped with electricity, ideal for storage, hobbies, or creating a functional workspace. Seller does not have survey. Buyer will need to purchase new one.
With its charming features, practical layout, and unbeatable location, this home is ready to welcome its next owner.
Owner works from home. Showing times limited. Showings begin Saturday, July 25th.
For sale
$235,000
413 Linda Dr, Burleson, TX 76028
3beds
1,358sqft
:
Get pre-qualified$1,651/mo
Single Family Residence
Built in 1974
7,797 Square Feet Lot
$231,400 Zestimate®
$173/sqft
$-- HOA
What's special
Wood-burning fireplaceThree bedroomsComfortable atmosphere
- 1 day |
- 184 |
- 28 |
Likely to sell faster than
Zillow last checked:
Listing updated:
Listed by:
Kimberly Looney 0732549 817-539-9434,
Davey Goosmann Realty 817-539-9434
Source: NTREIS,MLS#: 21336128
Facts & features
Interior
Bedrooms & bathrooms
- Bedrooms: 3
- Bathrooms: 2
- Full bathrooms: 2
Primary bedroom
- Features: Ceiling Fan(s), Double Vanity, En Suite Bathroom, Walk-In Closet(s)
- Level: First
- Dimensions: 1 x 1
Bedroom
- Features: Ceiling Fan(s), Walk-In Closet(s)
- Level: First
- Dimensions: 1 x 1
Bedroom
- Level: First
- Dimensions: 1 x 1
Primary bathroom
- Features: Sitting Area in Primary
- Level: First
- Dimensions: 1 x 1
Other
- Level: First
- Dimensions: 1 x 1
Kitchen
- Features: Eat-in Kitchen, Galley Kitchen, Solid Surface Counters
- Level: First
- Dimensions: 1 x 1
Laundry
- Level: First
- Dimensions: 1 x 1
Living room
- Features: Ceiling Fan(s), Fireplace
- Level: First
- Dimensions: 1 x 1
Appliances
- Included: Dishwasher
Features
- Eat-in Kitchen, Walk-In Closet(s)
- Has basement: No
- Number of fireplaces: 1
- Fireplace features: Masonry, Wood Burning
Interior area
- Total interior livable area: 1,358 sqft
Video & virtual tour
Property
Parking
- Total spaces: 2
- Parking features: Garage
- Attached garage spaces: 2
Features
- Levels: One
- Stories: 1
- Patio & porch: Covered
- Pool features: None
Lot
- Size: 7,797 Square Feet
Details
- Parcel number: 126274701270
Construction
Type & style
- Home type: SingleFamily
- Architectural style: Detached
- Property subtype: Single Family Residence
Materials
- Foundation: Slab
Condition
- Year built: 1974
Utilities & green energy
- Sewer: Public Sewer
- Water: Public
- Utilities for property: Sewer Available, Water Available
Community & HOA
Community
- Subdivision: Southwest Village
HOA
- Has HOA: No
Location
- Region: Burleson
Financial & listing details
- Price per square foot: $173/sqft
- Tax assessed value: $292,276
- Annual tax amount: $6,916
- Date on market: 7/22/2026
- Cumulative days on market: 2 days
- Listing terms: Cash,Conventional,FHA,VA Loan
- Exclusions: Personal decor
Estimated market value
$231,400
$220,000 - $243,000
$1,780/mo
Price history
| Date | Event | Price |
|---|---|---|
| 7/22/2026 | Listed for sale | $235,000$173/sqft |
Source: NTREIS #21336128 Report a problem | ||
Public tax history
| Year | Property taxes | Tax assessment |
|---|---|---|
| 2025 | $4,995 -6.5% | $292,276 |
| 2024 | $5,344 +8.7% | $292,276 +6.6% |
| 2023 | $4,914 +316% | $274,276 +71.8% |
| 2022 | $1,181 | $159,613 +10% |
| 2021 | $1,181 | $145,103 +10% |
| 2020 | $1,181 | $131,912 -28.3% |
| 2019 | $1,181 +0.8% | $183,920 +18% |
| 2018 | $1,172 +0.3% | $155,899 +17.7% |
| 2017 | $1,169 -0.2% | $132,451 +12.3% |
| 2016 | $1,171 -4.6% | $117,914 +44% |
| 2015 | $1,228 | $81,906 |
| 2014 | $1,228 | $81,906 |
| 2012 | -- | -- |
| 2011 | -- | -- |
| 2010 | -- | -- |
| 2009 | -- | -- |
| 2008 | -- | -- |
| 2007 | -- | -- |
| 2006 | -- | -- |
| 2005 | -- | -- |
| 2004 | -- | -- |
| 2003 | -- | -- |
| 2002 | -- | -- |
| 2001 | -- | -- |
| 2000 | -- | -- |
Find assessor info on the county website
Monthly payment
Est. payment
Payment breakdown
Explore the cost of this home by adjusting the details. Changes won't be saved.Climate risks
Neighborhood: Southwest Village
Nearby schools
GreatSchools rating
- 7/10Irene Clinkscale Elementary SchoolGrades: PK-5Distance: 0.5 mi
- 5/10Hughes Middle SchoolGrades: 6-8Distance: 1 mi
- 6/10Burleson High SchoolGrades: 9-12Distance: 0.4 mi
Schools provided by the listing agent
- Elementary: Irene Clinkscale
- Middle: Hughes
- High: Burleson
- District: Burleson ISD
Source: NTREIS. This data may not be complete. We recommend contacting the local school district to confirm school assignments for this home.
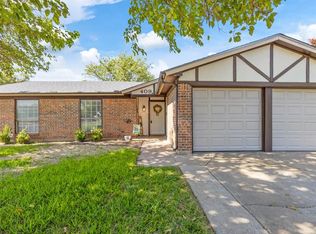
- $274,9004 bd2 ba1.5k sqft409 Linda Dr, Burleson, TX 76028Off Market
- $242,3003 bd2 ba1.4k sqft417 Linda Dr, Burleson, TX 76028Off Market
- $308,8003 bd2 ba1.8k sqft1009 Barbara Jean Ct, Burleson, TX 76028Off Market

- $--3 bd2 ba1.6k sqft1008 Barbara Jean Ct, Burleson, TX 76028Sold

- $277,2003 bd2 ba1.7k sqft405 Linda Dr, Burleson, TX 76028Off Market
- $--3 bd2 ba1.4k sqft421 Linda Dr, Burleson, TX 76028Sold
- $277,6004 bd2 ba1.6k sqft1012 Barbara Jean Ct, Burleson, TX 76028Off Market
- $279,0003 bd2 ba1.6k sqft425 Linda Dr, Burleson, TX 76028Off Market
A local agent can set up tours, give advice and negotiate with sellers.
A local lender can help you make sure your offer is ready when you are.
Similar homes
- $265,0003 bd2 ba1.3k sqft304 NW Suzanne Ter, Burleson, TX 76028For Sale
 MLS ID #21320870, Carmelina Carrillo. NTREIS
 - $250,0004 bd3 ba1.5k sqft328 Hillside Ct, Burleson, TX 76028For Sale
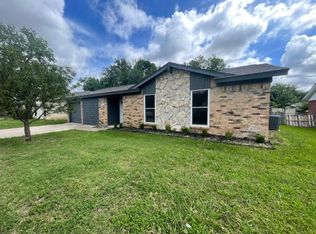 MLS ID #21337295, Greg Graham. NTREIS
 - $239,0003 bd2 ba1.1k sqft312 Gardenia Ct, Burleson, TX 76028For Sale
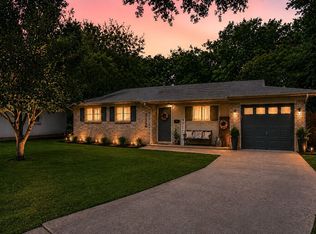 MLS ID #21337063, Jake White. NTREIS
 - $285,0003 bd2 ba1.4k sqft404 NW Wintercrest Rd, Burleson, TX 76028For Sale
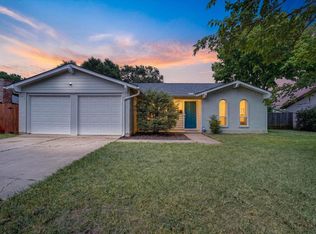 MLS ID #21338445, Melisa Crooks. NTREIS
 - $256,0003 bd2 ba1.2k sqft330 Schumacher Dr, Burleson, TX 76028For SaleMLS ID #21332367, Kimberly Niles. NTREIS
- $--3 bd2 ba1.5k sqft756 NW Charlyne Dr, Burleson, TX 76028AuctionAuction.com 1
- $225,0003 bd2 ba1.1k sqft800 Belaire Dr, Burleson, TX 76028For SaleMLS ID #21312507, Paige Villalobos. NTREIS
- $210,0003 bd2 ba1.2k sqft241 NW Suzanne Ter, Burleson, TX 76028For SaleMLS ID #21305541, Whitney Gillaspie. NTREIS
- $244,9003 bd2 ba1.2k sqft305 NE Todd St, Burleson, TX 76028For SaleMLS ID #21331545, Farrah Tate. NTREIS
- $--3 bd2 ba1k sqft401 NW Hillery St, Burleson, TX 76028AuctionAuction.com 2
- $250,0003 bd2 ba1.4k sqft1434 Paint Brush Ct, Burleson, TX 76028For SaleMLS ID #21330064, Tamera Saling. NTREIS
- $225,0003 bd2 ba1.3k sqft629 NW Sandra Ln, Burleson, TX 76028For SaleMLS ID #21322885, Richard Odom. NTREIS
- $214,9003 bd2 ba1.5k sqft636 Sue Ann Ln, Burleson, TX 76028For SaleMLS ID #21330504, Anthony Giglio. NTREIS
- $--3 bd2 ba1.7k sqft1572 Lizzie Ln, Burleson, TX 76028AuctionAuction.com 2
- $280,0003 bd2 ba1.2k sqft548 NW Newton Dr, Burleson, TX 76028For SaleMLS ID #21334777, Lindi Hamm. NTREIS
- $269,0003 bd2 ba1.2k sqft232 NW Jayellen Ave, Burleson, TX 76028For SaleMLS ID #21306184, Steve Koleno. NTREIS
- $260,0003 bd2 ba1.3k sqft120 NW Wanda Way, Burleson, TX 76028For SaleMLS ID #21175787, Amber Tollison. NTREIS
- $235,0003 bd2 ba1.1k sqft501 Post Oak Ln, Burleson, TX 76028For SaleMLS ID #21260147, Danny Gentry. NTREIS
- $230,0003 bd2 ba1k sqft825 Springhill Dr, Burleson, TX 76028For SaleMLS ID #21287282, Andrew Stanfield. NTREIS
- $285,0004 bd2 ba1.4k sqft804 Bur Oak Dr, Burleson, TX 76028For SaleMLS ID #21336025, Jeff Perkins II. NTREIS
