Step into comfort and opportunity in this charming 3-bedroom, 2-bath traditional home in sought-after Southwest Village, Burleson. With 1,471 square feet of thoughtfully designed space, this home features a spacious living room perfect for relaxing or entertaining, plus a smart split-bedroom layout that offers privacy for everyone. Enjoy year-round versatility in the impressive 21x20 sunroom-enclosed patio—ideal as a second living area, playroom, or home office. Sunroom is not included in the square footage. Outside, a 21x12 covered patio invites weekend gatherings, while the 12x18 shop and 10x10 shed—both with electricity—provide incredible value for hobbies, storage, or investment potential. Located in close proximity to local schools, this home offers added convenience for busy mornings and daily routines. Whether you're buying your first home or expanding your investment portfolio, this property checks all the boxes. Schedule your showing today and see the possibilities firsthand!
Sold
Price Unknown
421 Linda Dr, Burleson, TX 76028
3beds
1,471sqft
Single Family Residence
Built in 1974
8,276 Square Feet Lot
$215,000 Zestimate®
$--/sqft
$1,847 Estimated rent
Home value
$215,000
$204,000 - $226,000
$1,847/mo
Zestimate® history
Owner options
List your home for rent
$1,847/mo
Rent Zestimate®
Find your next renter with Zillow Rental Manager. Plus, with online applications, you can quickly screen prospective tenants – for free.
$1,847/mo
Rent Zestimate®
Refinance and save
Refinancing to a lower rate could help reduce your monthly payments and save thousands over the life of the loan.
Explore your selling options
Work with a Zillow partner agent
Leverage their expertise and Zillow's premium Showcase listings to get your home seen by more buyers.
Get startedList with your own agent
Get your home in front of millions of buyers by listing it on Zillow.
Learn how to do itSell it yourself
Take full control of how buyers see your home on Zillow by listing For Sale by Owner (FSBO).
List your homeWhat's special
Zillow last checked:
Listing updated:
Listed by:
Conan Henderson 0515676 817-657-1748,
Old Texas Realty Group 817-657-1748
Bought with:
Jennifer Cathcart, 0556365
Sunny Graham Realty
Source: NTREIS,MLS#: 21247630
Facts & features
Interior
Bedrooms & bathrooms
- Bedrooms: 3
- Bathrooms: 2
- Full bathrooms: 2
Primary bedroom
- Features: Built-in Features, Walk-In Closet(s)
- Level: First
- Dimensions: 15 x 13
Bedroom
- Features: Ceiling Fan(s), Split Bedrooms, Walk-In Closet(s)
- Level: First
- Dimensions: 11 x 11
Bedroom
- Features: Ceiling Fan(s), Split Bedrooms, Walk-In Closet(s)
- Level: First
- Dimensions: 11 x 11
Dining room
- Level: First
- Dimensions: 10 x 8
Kitchen
- Features: Built-in Features, Ceiling Fan(s), Eat-in Kitchen
- Level: First
- Dimensions: 10 x 9
Living room
- Features: Built-in Features, Ceiling Fan(s), Fireplace
- Level: First
- Dimensions: 14 x 21
Sunroom
- Level: First
- Dimensions: 21 x 10
Utility room
- Features: Built-in Features, Utility Room
- Level: First
- Dimensions: 5 x 5
Heating
- Central, Electric
Cooling
- Central Air, Electric
Appliances
- Included: Dishwasher, Electric Range, Disposal
Features
- Built-in Features, Decorative/Designer Lighting Fixtures, Eat-in Kitchen, High Speed Internet, Cable TV, Walk-In Closet(s)
- Flooring: Carpet, Vinyl
- Has basement: No
- Number of fireplaces: 1
- Fireplace features: Masonry
Interior area
- Total interior livable area: 1,471 sqft
Property
Parking
- Total spaces: 2
- Parking features: Concrete, Garage Faces Front, Garage, Garage Door Opener, Inside Entrance, Lighted
- Attached garage spaces: 2
Features
- Levels: One
- Stories: 1
- Patio & porch: Covered
- Exterior features: Rain Gutters, Storage
- Pool features: None
- Fencing: Chain Link
Lot
- Size: 8,276 Square Feet
- Features: Back Yard, Interior Lot, Lawn, Landscaped, Subdivision, Few Trees
Details
- Parcel number: 126274701280
Construction
Type & style
- Home type: SingleFamily
- Architectural style: Traditional,Detached
- Property subtype: Single Family Residence
Materials
- Brick, Vinyl Siding, Wood Siding
- Foundation: Slab
- Roof: Composition
Condition
- Year built: 1974
Utilities & green energy
- Sewer: Public Sewer
- Water: Public
- Utilities for property: Electricity Available, Electricity Connected, Sewer Available, Separate Meters, Water Available, Cable Available
Community & HOA
Community
- Features: Curbs, Sidewalks
- Subdivision: Southwest Village
HOA
- Has HOA: No
Location
- Region: Burleson
Financial & listing details
- Tax assessed value: $324,624
- Annual tax amount: $5,747
- Date on market: 5/2/2026
- Cumulative days on market: 38 days
- Listing terms: Cash,Conventional,FHA,VA Loan
- Road surface type: Asphalt
Price history
| Date | Event | Price |
|---|---|---|
| 6/8/2026 | Sold | -- |
Source: NTREIS #21247630 Report a problem | ||
| 5/13/2026 | Contingent | $215,000$146/sqft |
Source: NTREIS #21247630 Report a problem | ||
| 5/8/2026 | Listed for sale | $215,000$146/sqft |
Source: NTREIS #21247630 Report a problem | ||
| 5/7/2026 | Contingent | $215,000$146/sqft |
Source: NTREIS #21247630 Report a problem | ||
| 5/2/2026 | Listed for sale | $215,000$146/sqft |
Source: NTREIS #21247630 Report a problem | ||
Public tax history
| Year | Property taxes | Tax assessment |
|---|---|---|
| 2025 | $732 | $242,884 +10% |
| 2024 | $732 | $220,804 +10% |
| 2023 | $732 | $200,731 +10% |
| 2022 | $732 | $182,483 +10% |
| 2021 | $732 | $165,894 +10% |
| 2020 | -- | $150,813 -27.3% |
| 2019 | $732 +1.5% | $207,369 +18.4% |
| 2018 | $721 +0.5% | $175,161 +18.2% |
| 2017 | $718 -0.4% | $148,244 +12.6% |
| 2016 | $720 -9.5% | $131,647 +36.7% |
| 2015 | $796 | $96,332 |
| 2014 | $796 | $96,332 |
| 2012 | -- | -- |
| 2011 | -- | -- |
| 2010 | -- | -- |
| 2009 | -- | -- |
| 2008 | -- | -- |
| 2007 | -- | -- |
| 2006 | -- | -- |
| 2005 | -- | -- |
| 2004 | -- | -- |
| 2003 | -- | -- |
| 2002 | -- | -- |
| 2001 | -- | -- |
| 2000 | -- | -- |
Find assessor info on the county website
Neighborhood: Southwest Village
Nearby homes
- $243,2003 bd2 ba1.4k sqft417 Linda Dr, Burleson, TX 76028Off Market
- $279,0003 bd2 ba1.6k sqft425 Linda Dr, Burleson, TX 76028Off Market
- $--3 bd2 ba1.6k sqft1008 Barbara Jean Ct, Burleson, TX 76028Sold

- $235,0003 bd2 ba1.3k sqft413 Linda Dr, Burleson, TX 76028For Sale
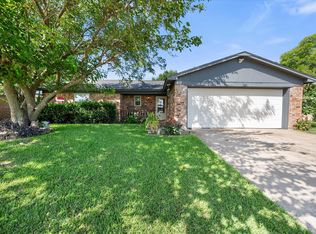
- $255,0003 bd2 ba1.1k sqft433 Linda Dr, Burleson, TX 76028Pending
- $277,6004 bd2 ba1.6k sqft1012 Barbara Jean Ct, Burleson, TX 76028Off Market
- $233,3003 bd2 ba1.1k sqft1005 Vaughn Dr, Burleson, TX 76028Off Market
- $308,8003 bd2 ba1.8k sqft1009 Barbara Jean Ct, Burleson, TX 76028Off Market
Nearby schools
GreatSchools rating
- 7/10Irene Clinkscale Elementary SchoolGrades: PK-5Distance: 0.5 mi
- 5/10Hughes Middle SchoolGrades: 6-8Distance: 1 mi
- 6/10Burleson High SchoolGrades: 9-12Distance: 0.4 mi
Schools provided by the listing agent
- Elementary: Irene Clinkscale
- Middle: Hughes
- High: Burleson
- District: Burleson ISD
Source: NTREIS. This data may not be complete. We recommend contacting the local school district to confirm school assignments for this home.
Get a cash offer in 3 minutes
Find out how much your home could sell for in as little as 3 minutes with a no-obligation cash offer.
Estimated market value
$215,000
Get a cash offer in 3 minutes
Find out how much your home could sell for in as little as 3 minutes with a no-obligation cash offer.
Estimated market value
$215,000
Nearby cities
Nearby neighborhoods
Nearby zip codes
Other Burleson Topics
