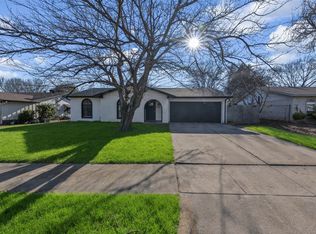
Wonderful home situated on a large corner lot with close proximity to Steam MS and Burleson HS - Burleson ISD. This property features 3 bedrooms, 2 bathrooms and 2 car garage. Vinyl plank floors throughout. Eat in Kitchen is spacious with newly designed layout for storage and function. Recent updates include quartz countertops, shaker cabinets, designer backsplash, new flooring, matte black faucet, and double basin sink. New LED lighting in kitchen and hallway. Bathrooms are recently refreshed with new subway tile and quartz. Bedrooms are generously sized with vinyl plank floors, nice closets, and ceiling fans. Full size washer and dryer hookups located in garage. Garage doors are equipped with openers. Backyard is fully fenced with mature trees, a double gate, and 2 storage buildings. Electrical updated in 2026. Windows replaced in 2020. Dishwasher replaced in 2024. Disposal replaced in 2025. HVAC has been maintained on a regular schedule and last replace in 2017. Roof replaced in 2018. Welcome home!
Pending
Price cut: $4K (7/5)
$255,000
433 Linda Dr, Burleson, TX 76028
3beds
1,140sqft
:
Get pre-qualified$1,776/mo
Single Family Residence
Built in 1972
9,016 Square Feet Lot
$252,800 Zestimate®
$224/sqft
$-- HOA
What's special
Vinyl plank floors throughoutCeiling fansQuartz countertopsLarge corner lotShaker cabinetsNice closetsDesigner backsplash
- 45 days |
- 541 |
- 51 |
Likely to sell faster than
Zillow last checked:
Listing updated:
Listed by:
Jennifer Jacocks 0660882 817-870-1600,
RE/MAX Trinity 817-870-1600,
Casey Jacocks 0541463 817-683-2570,
RE/MAX Trinity
Source: NTREIS,MLS#: 21298461
Facts & features
Interior
Bedrooms & bathrooms
- Bedrooms: 3
- Bathrooms: 2
- Full bathrooms: 2
Primary bedroom
- Features: En Suite Bathroom, Separate Shower, Walk-In Closet(s)
- Level: First
- Dimensions: 1 x 1
Living room
- Features: Ceiling Fan(s)
- Level: First
- Dimensions: 1 x 1
Heating
- Central, Electric
Cooling
- Central Air, Ceiling Fan(s), Electric
Appliances
- Included: Dishwasher, Electric Cooktop, Electric Oven, Disposal, Microwave
- Laundry: Common Area, In Garage
Features
- Eat-in Kitchen, High Speed Internet, Walk-In Closet(s)
- Flooring: Luxury Vinyl Plank
- Windows: Window Coverings
- Has basement: No
- Has fireplace: No
Interior area
- Total interior livable area: 1,140 sqft
Video & virtual tour
Property
Parking
- Total spaces: 2
- Parking features: Door-Single, Driveway, Garage Faces Front, Garage, Garage Door Opener
- Attached garage spaces: 2
Features
- Levels: One
- Stories: 1
- Patio & porch: Rear Porch, Front Porch
- Exterior features: Storage
- Pool features: None
- Fencing: Chain Link,Wood
Lot
- Size: 9,016 Square Feet
- Features: Back Yard, Cleared, Corner Lot, Lawn, Landscaped, Level, Few Trees
Details
- Additional structures: Shed(s)
- Parcel number: 126279000195
Construction
Type & style
- Home type: SingleFamily
- Architectural style: Ranch,Detached
- Property subtype: Single Family Residence
Materials
- Brick
- Foundation: Slab
- Roof: Composition
Condition
- Year built: 1972
Utilities & green energy
- Sewer: Public Sewer
- Water: Public
- Utilities for property: Electricity Available, Electricity Connected, Sewer Available, Water Available
Community & HOA
Community
- Features: Curbs
- Subdivision: Willow Run
HOA
- Has HOA: No
Location
- Region: Burleson
Financial & listing details
- Price per square foot: $224/sqft
- Tax assessed value: $206,616
- Annual tax amount: $4,889
- Date on market: 6/12/2026
- Cumulative days on market: 35 days
- Listing terms: Cash,Conventional,FHA,VA Loan
Estimated market value
$252,800
$240,000 - $265,000
$1,637/mo
Price history
| Date | Event | Price |
|---|---|---|
| 7/21/2026 | Pending sale | $255,000$224/sqft |
Source: NTREIS #21298461 Report a problem | ||
| 7/11/2026 | Contingent | $255,000$224/sqft |
Source: NTREIS #21298461 Report a problem | ||
| 7/5/2026 | Price change | $255,000-1.5%$224/sqft |
Source: NTREIS #21298461 Report a problem | ||
| 6/12/2026 | Listed for sale | $259,000+85%$227/sqft |
Source: NTREIS #21298461 Report a problem | ||
| 12/9/2020 | Listing removed | $1,500$1/sqft |
Source: RE/MAX Trinity #14479786 Report a problem | ||
| 12/2/2020 | Listed for rent | $1,500$1/sqft |
Source: RE/MAX Trinity #14479786 Report a problem | ||
| 4/7/2018 | Sold | -- |
Source: Agent Provided Report a problem | ||
| 3/12/2018 | Pending sale | $140,000$123/sqft |
Source: Keller Williams Realty Arlington #13784006 Report a problem | ||
| 3/1/2018 | Listed for sale | $140,000+21.7%$123/sqft |
Source: Keller Williams Arlington #13784006 Report a problem | ||
| 12/16/2016 | Listing removed | $115,000$101/sqft |
Source: Keller Williams Realty Arlington #13504105 Report a problem | ||
| 12/6/2016 | Listed for sale | $115,000+48.4%$101/sqft |
Source: Keller Williams Realty Arlington #13504105 Report a problem | ||
| 5/16/2012 | Listing removed | $77,500$68/sqft |
Source: KELLER WILLIAMS - JOHNSON COUNTY #11735509 Report a problem | ||
| 3/10/2012 | Listed for sale | $77,500$68/sqft |
Source: Dow JC RE INC #11735509 Report a problem | ||
Public tax history
| Year | Property taxes | Tax assessment |
|---|---|---|
| 2025 | $4,889 +3% | $206,616 |
| 2024 | $4,746 +19.1% | $206,616 +17.9% |
| 2023 | $3,987 -9.5% | $175,241 |
| 2022 | $4,407 +7.3% | $175,241 +10.9% |
| 2021 | $4,109 -4.2% | $158,025 |
| 2020 | $4,288 +11.2% | $158,025 +11.2% |
| 2019 | $3,856 +20.8% | $142,120 +28% |
| 2018 | $3,193 | $110,989 |
| 2017 | $3,193 +19.4% | $110,989 +13.5% |
| 2016 | $2,674 +51% | $97,785 +50.5% |
| 2015 | $1,771 | $64,993 |
| 2014 | $1,771 | $64,993 |
| 2012 | -- | -- |
| 2011 | -- | -- |
| 2010 | -- | -- |
| 2009 | -- | -- |
| 2008 | -- | -- |
| 2007 | -- | -- |
| 2006 | -- | -- |
| 2005 | -- | -- |
| 2004 | -- | -- |
Find assessor info on the county website
Monthly payment
Est. payment
Payment breakdown
Explore the cost of this home by adjusting the details. Changes won't be saved.Climate risks
Neighborhood: Willow Run
Nearby schools
GreatSchools rating
- 7/10Irene Clinkscale Elementary SchoolGrades: PK-5Distance: 0.5 mi
- 5/10Hughes Middle SchoolGrades: 6-8Distance: 1 mi
- 6/10Burleson High SchoolGrades: 9-12Distance: 0.4 mi
Schools provided by the listing agent
- Elementary: Irene Clinkscale
- Middle: Hughes
- High: Burleson
- District: Burleson ISD
Source: NTREIS. This data may not be complete. We recommend contacting the local school district to confirm school assignments for this home.
- $279,0003 bd2 ba1.6k sqft425 Linda Dr, Burleson, TX 76028Off Market
- $233,3003 bd2 ba1.1k sqft1005 Vaughn Dr, Burleson, TX 76028Off Market
- $237,9003 bd2 ba1.1k sqft501 Linda Dr, Burleson, TX 76028Off Market
- $--3 bd2 ba1.4k sqft421 Linda Dr, Burleson, TX 76028Sold
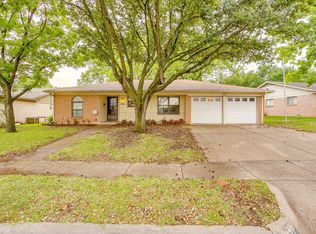
- $233,7003 bd2 ba1.1k sqft953 Vaughn Dr, Burleson, TX 76028Off Market
- $277,6004 bd2 ba1.6k sqft1012 Barbara Jean Ct, Burleson, TX 76028Off Market
- $212,6003 bd1 ba1.2k sqft428 Linda Dr, Burleson, TX 76028Off Market
- $--3 bd2 ba1.6k sqft1008 Barbara Jean Ct, Burleson, TX 76028Sold
A local agent can set up tours, give advice and negotiate with sellers.
A local lender can help you make sure your offer is ready when you are.
Similar homes
- $269,0003 bd2 ba1.2k sqft232 NW Jayellen Ave, Burleson, TX 76028For Sale
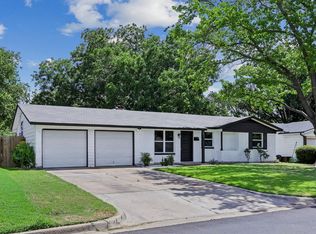 MLS ID #21306184, Steve Koleno. NTREIS
 - $239,0003 bd2 ba1.1k sqft312 Gardenia Ct, Burleson, TX 76028For Sale
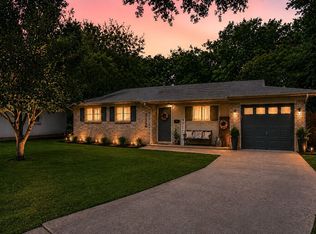 MLS ID #21337063, Jake White. NTREIS
 - $269,9994 bd2 ba1.3k sqft449 Irene St, Burleson, TX 76028For Sale
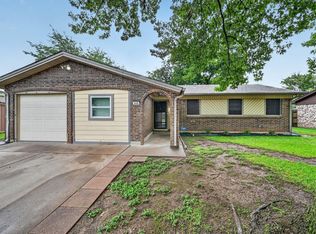 MLS ID #21254476, Karan Wethington. NTREIS
 - $277,0003 bd2 ba1.3k sqft529 NW Ann Lois Ln, Burleson, TX 76028For Sale
 MLS ID #21182470, Suzie Rojas Orozco. NTREIS
 - $274,9994 bd3 ba1.6k sqft318 NE Michael Dr, Burleson, TX 76028For SaleMLS ID #21320670, Paige Villalobos. NTREIS
- $260,0002 bd1 ba1.1k sqft105 NE Anderson St, Burleson, TX 76028For SaleMLS ID #21246845, Donald Wooten. NTREIS
- $220,0002 bd1 ba1.1k sqft517 Post Oak Ln, Burleson, TX 76028For SaleMLS ID #21251577, Shelley Green. NTREIS
- $249,9003 bd2 ba1.6k sqft113 Quail Creek Dr, Crowley, TX 76036For SaleMLS ID #21246722, Shelley Green. NTREIS
- $250,0003 bd2 ba1.4k sqft1005 Keller Ave, Benbrook, TX 76126For SaleMLS ID #21336164, Terri McCoy. NTREIS
- $258,0003 bd2 ba1.5k sqft1409 Whittenburg Dr, Fort Worth, TX 76134For SaleMLS ID #21336524, Jennifer Dons. NTREIS
- $214,9003 bd2 ba1k sqft809 E Bovell St, Crowley, TX 76036For SaleMLS ID #21292732, Lynette Thomas. NTREIS
- $249,9003 bd2 ba1.2k sqft401 Langley Ave, Everman, TX 76140For SaleMLS ID #21299029, Jessica Mangus. NTREIS
- $359,0003 bd2 ba1.4k sqft2944 Whispering Creek Ln, Burleson, TX 76028For SaleMLS ID #21280707, Ramon Hodges. NTREIS
- $255,0003 bd2 ba1.2k sqft1220 Bessie St, Fort Worth, TX 76104For SaleMLS ID #21335656, Karen Reyes Reyes Arenas. NTREIS
- $275,0003 bd2 ba1.7k sqft228 Hallbrook Dr, Fort Worth, TX 76134For SaleMLS ID #21288130, David Smith. NTREIS
- $274,9003 bd2 ba1.5k sqft5237 Greene Ave, Fort Worth, TX 76133For SaleMLS ID #21316700, Robert Salmons. NTREIS
- $254,9993 bd2 ba1.1k sqft5405 Trail Lake Dr, Fort Worth, TX 76133For SaleMLS ID #21260360, Stephanie Gallegos. NTREIS
- $235,0003 bd2 ba1k sqft4608 Reed St, Fort Worth, TX 76119For SaleMLS ID #21335012, Lily Vaquera-Garza. NTREIS
- $249,9003 bd2 ba1.1k sqft3504 Coronado Ct, Fort Worth, TX 76116For SaleMLS ID #21312071, Brittany Mccann. NTREIS
- $280,0003 bd2 ba1.2k sqft4325 Richard St, Forest Hill, TX 76119For SaleMLS ID #21322820, Alec Rodriguez. NTREIS
