Welcome to Marsh Oaks, one of Wilmington's most sought-after neighborhoods, where refined living meets everyday ease. This elegant 4-bedroom, 3.5-bath residence offers beautifully curated indoor and outdoor spaces, anchored by a newly renovated kitchen that truly serves as
the heart of the home. Designed for both relaxation and entertaining, the outdoor spaces are exceptional. The expansive, fully fenced backyard is a rare find, complemented by a pool and jacuzzi tucked into the side yard, creating a private retreat. A wraparound back porch, screened-in porch for year-round enjoyment, and a classic Southern-style front porch add charm and versatility to the home's exterior living areas. Inside, a grand foyer sets the tone and opens to a formal dining room, an impressive office, and a conveniently located powder room. The main-level owner's suite is thoughtfully secluded, featuring dual walk-in closets and a spa-like ensuite bath designed to impress. The stunning kitchen renovation includes quartz countertops, a statement island and
backsplash, brand-new appliances, and a butler's pantry, flowing seamlessly into the soaring living room with vaulted ceilings, a fireplace, and additional seating space ideal for gathering. Additional highlights include a rear-load two-car garage, ample parking, and well-appointed storage throughout. Residents of Marsh Oaks enjoy sidewalk-lined streets and access to premier amenities including a clubhouse, resort-style pool, tennis courts, and pickleball courts. The
location offers exceptional convenience, just moments from shopping, dining, salons, and everyday essentials. This home delivers an exceptional blend of space, style, and location--an outstanding opportunity to enjoy one of Wilmington's most desirable communities.
Sold for $985,000
$985,000
413 Marsh Oaks Drive, Wilmington, NC 28411
4beds
3,298sqft
Single Family Residence
Built in 2001
0.86 Acres Lot
$984,800 Zestimate®
$299/sqft
$4,917 Estimated rent
Home value
$984,800
$936,000 - $1.03M
$4,917/mo
Zestimate® history
Owner options
List your home for rent
$4,917/mo
Rent Zestimate®
Find your next renter with Zillow Rental Manager. Plus, with online applications, you can quickly screen prospective tenants – for free.
$4,917/mo
Rent Zestimate®
Refinance and save
$6,463/mo
Est. payment
Refinancing to a lower rate could help reduce your monthly payments and save thousands over the life of the loan.
$6,463/mo
Est. payment
Explore your selling options
Work with a Zillow partner agent
Leverage their expertise and Zillow's premium Showcase listings to get your home seen by more buyers.
Get startedList with your own agent
Get your home in front of millions of buyers by listing it on Zillow.
Learn how to do itSell it yourself
Take full control of how buyers see your home on Zillow by listing For Sale by Owner (FSBO).
List your homeWhat's special
Wraparound back porchClassic southern-style front porchImpressive officeExpansive fully fenced backyardRear-load two-car garageWell-appointed storage throughoutGrand foyer
Zillow last checked:
Listing updated:
Listed by:
Pinpoint Properties 910-444-1898,
REAL Broker LLC,
Hannah B Babatunde 910-444-1898,
REAL Broker LLC
Bought with:
Gillespie Group
Carolina One Properties Inc.
Danielle Gillespie, 308134
Carolina One Properties Inc.
Source: Hive MLS,MLS#: 100581988 Originating MLS: Cape Fear Realtors MLS, Inc.
Originating MLS: Cape Fear Realtors MLS, Inc.Facts & features
Interior
Bedrooms & bathrooms
- Bedrooms: 4
- Bathrooms: 4
- Full bathrooms: 3
- 1/2 bathrooms: 1
Rooms
- Room types: Master Bedroom, Bedroom 2, Bedroom 3, Bedroom 4, Living Room, Dining Room, Office, Laundry
Primary bedroom
- Level: First
- Dimensions: 13 x 13
Bedroom 2
- Level: Second
- Dimensions: 13 x 12
Bedroom 3
- Level: Second
- Dimensions: 12 x 11
Bedroom 4
- Level: Second
- Dimensions: 13 x 11
Dining room
- Level: First
- Dimensions: 13 x 12
Kitchen
- Level: First
- Dimensions: 14 x 13
Laundry
- Level: First
- Dimensions: 9 x 6
Living room
- Level: First
- Dimensions: 14 x 14
Office
- Level: First
- Dimensions: 14 x 10
Heating
- Heat Pump, Electric
Cooling
- Central Air, Heat Pump
Appliances
- Included: Vented Exhaust Fan, Electric Oven, Built-In Microwave, Water Softener, Washer, Refrigerator, Ice Maker, Dryer, Disposal, Dishwasher
- Laundry: Laundry Room
Features
- Master Downstairs, Walk-in Closet(s), Vaulted Ceiling(s), High Ceilings, Entrance Foyer, Mud Room, Solid Surface, Bookcases, Kitchen Island, Ceiling Fan(s), Hot Tub, Pantry, Walk-in Shower, Wet Bar, Blinds/Shades, Gas Log, Walk-In Closet(s)
- Flooring: Carpet, Tile, Wood
- Doors: Storm Door(s)
- Attic: Partially Floored,Walk-In
- Has fireplace: Yes
- Fireplace features: Gas Log
Interior area
- Total structure area: 3,298
- Total interior livable area: 3,298 sqft
Property
Parking
- Total spaces: 2
- Parking features: Concrete, Off Street
- Attached garage spaces: 2
Features
- Levels: Two
- Patio & porch: Covered, Deck, Patio, Porch, Screened, Wrap Around
- Exterior features: Irrigation System, Outdoor Kitchen, Storm Doors
- Pool features: In Ground, Pool/Spa Combo
- Fencing: Back Yard,Wood
- Has view: Yes
- View description: See Remarks
- Frontage type: See Remarks
Lot
- Size: 0.86 Acres
- Dimensions: 150 x 301 x 57
Details
- Additional structures: Fountain, Shed(s)
- Parcel number: R03600008195000
- Zoning: R-15
- Special conditions: Standard
Construction
Type & style
- Home type: SingleFamily
- Property subtype: Single Family Residence
Materials
- Fiber Cement, Wood Frame
- Foundation: Crawl Space
- Roof: Architectural Shingle,Shingle
Condition
- New construction: No
- Year built: 2001
Utilities & green energy
- Sewer: Public Sewer
- Water: Public
- Utilities for property: Sewer Available, Water Available
Community & HOA
Community
- Security: Security System, Smoke Detector(s)
- Subdivision: Marsh Oaks
HOA
- Has HOA: Yes
- Amenities included: Clubhouse, Pool, Maintenance Common Areas, Maintenance Roads, Management, Meeting Room, Playground, Street Lights, Taxes, Tennis Court(s)
- HOA fee: $752 annually
- HOA name: Premiere Management
- HOA phone: 910-679-3012
Location
- Region: Wilmington
Financial & listing details
- Price per square foot: $299/sqft
- Tax assessed value: $835,100
- Annual tax amount: $3,160
- Date on market: 6/16/2026
- Cumulative days on market: 8 days
- Listing agreement: Exclusive Right To Sell
- Listing terms: Cash,Conventional,VA Loan
- Road surface type: Paved
Price history
| Date | Event | Price |
|---|---|---|
| 7/30/2026 | Sold | $985,000-1%$299/sqft |
Source:  Hive MLS #100581988 Report a problem Hive MLS #100581988 Report a problem | ||
| 6/25/2026 | Pending sale | $995,000$302/sqft |
Source: Hive MLS #100581988 Report a problem | ||
| 6/16/2026 | Listed for sale | $995,000-0.5%$302/sqft |
Source: Hive MLS #100581988 Report a problem | ||
| 5/17/2026 | Listing removed | $1,000,000$303/sqft |
Source: Hive MLS #100552503 Report a problem | ||
| 4/15/2026 | Price change | $1,000,000-2.4%$303/sqft |
Source: Hive MLS #100552503 Report a problem | ||
| 3/25/2026 | Price change | $1,025,000-2.4%$311/sqft |
Source: Hive MLS #100552503 Report a problem | ||
| 2/25/2026 | Listed for sale | $1,050,000$318/sqft |
Source: Hive MLS #100552503 Report a problem | ||
| 2/15/2026 | Pending sale | $1,050,000$318/sqft |
Source: Hive MLS #100552503 Report a problem | ||
| 2/2/2026 | Listed for sale | $1,050,000+17.3%$318/sqft |
Source: Hive MLS #100552503 Report a problem | ||
| 10/6/2023 | Sold | $895,000-3.2%$271/sqft |
Source: Hive MLS #100402206 Report a problem | ||
| 9/5/2023 | Pending sale | $925,000$280/sqft |
Source: Hive MLS #100402206 Report a problem | ||
| 8/31/2023 | Listed for sale | $925,000+48%$280/sqft |
Source: Hive MLS #100402206 Report a problem | ||
| 5/28/2020 | Sold | $625,000+0%$190/sqft |
Source: Public Record Report a problem | ||
| 4/26/2020 | Pending sale | $624,900$189/sqft |
Source: BlueCoast Realty Corporation #100214369 Report a problem | ||
| 4/23/2020 | Listed for sale | $624,900+4.2%$189/sqft |
Source: BlueCoast Realty Corporation #100214369 Report a problem | ||
| 8/29/2005 | Sold | $600,000$182/sqft |
Source: Public Record Report a problem | ||
Public tax history
| Year | Property taxes | Tax assessment |
|---|---|---|
| 2025 | $3,235 +5.5% | $835,100 +45.8% |
| 2024 | $3,066 -0.5% | $572,700 -0.7% |
| 2023 | $3,081 -0.9% | $576,600 |
| 2022 | $3,109 -1.9% | $576,600 |
| 2021 | $3,169 +0.7% | $576,600 +15.9% |
| 2020 | $3,147 | $497,600 |
| 2019 | $3,147 | $497,600 |
| 2018 | -- | $497,600 |
| 2017 | $3,147 -2.6% | $497,600 +6.7% |
| 2016 | $3,231 +7.6% | $466,300 |
| 2015 | $3,003 +1.7% | $466,300 |
| 2014 | $2,952 | $466,300 |
| 2013 | -- | $466,300 |
| 2012 | -- | $466,300 -16% |
| 2011 | -- | $554,890 +4.2% |
| 2010 | -- | $532,596 |
| 2009 | -- | -- |
| 2008 | -- | -- |
| 2007 | -- | -- |
| 2005 | -- | $472,444 |
| 2004 | -- | $472,444 |
| 2003 | -- | $472,444 +125% |
| 2002 | -- | $210,000 |
Find assessor info on the county website
Neighborhood: Bayshore
Nearby homes
- $854,8004 bd4 ba3.2k sqft413 Marsh Oaks, Wilmington, NC 28411Off Market
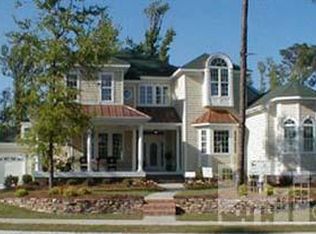
- $1,020,0004 bd6 ba4.1k sqft417 Marsh Oaks Dr, Wilmington, NC 28411Sold

- $923,9004 bd4 ba3.5k sqft417 Marsh Oaks, Wilmington, NC 28411Off Market
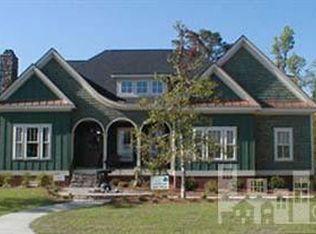
- $1,181,1005 bd4 ba3.6k sqft409 Marsh Oaks Dr, Wilmington, NC 28411Off Market

- $889,4004 bd4 ba3.4k sqft421 Marsh Oaks, Wilmington, NC 28411Off Market
- $910,9005 bd3 ba3.2k sqft405 Marsh Oaks Dr, Wilmington, NC 28411Off Market
- $1,047,5004 bd4 ba3.6k sqft421 Marsh Oaks Dr, Wilmington, NC 28411Off Market
- $950,4005 bd4 ba3.4k sqft412 Marsh Oaks Dr, Wilmington, NC 28411Off Market
Nearby schools
GreatSchools rating
- 9/10Porters Neck ElementaryGrades: K-5Distance: 0.9 mi
- 8/10Holly Shelter Middle SchoolGrades: 6-8Distance: 7.3 mi
- 4/10Emsley A Laney HighGrades: 9-12Distance: 4.7 mi
Schools provided by the listing agent
- Elementary: Porters Neck
- Middle: Holly Shelter
- High: Laney
Source: Hive MLS. This data may not be complete. We recommend contacting the local school district to confirm school assignments for this home.
Get a cash offer in 3 minutes
Find out how much your home could sell for in as little as 3 minutes with a no-obligation cash offer.
Estimated market value
$984,800
Get a cash offer in 3 minutes
Find out how much your home could sell for in as little as 3 minutes with a no-obligation cash offer.
Estimated market value
$984,800
- North Carolina
- New Hanover County
- Wilmington
- 28411
- Bayshore
- 413 Marsh Oaks Drive
Nearby cities
Nearby neighborhoods
Nearby zip codes
Other Wilmington Topics
