Skip main navigation
Sold for $1,020,000
  • $1,020,000

    417 Marsh Oaks Drive, Wilmington, NC 28411

    4beds
    4,191sqft
    Single Family Residence
    Built in 2001
    0.91 Acres Lot
    $1,116,400 Zestimate®
    $243/sqft
    $5,269 Estimated rent

    Home value

    $1,116,400

    $1.05M - $1.19M

    $5,269/mo

    Zestimate® history
    Loading
    Loading...

    Owner options

    List your home for rent

    $5,269/mo

    Rent Zestimate®

    Find your next renter with Zillow Rental Manager. Plus, with online applications, you can quickly screen prospective tenants – for free.

    Learn more

    $5,269/mo

    Rent Zestimate®

    Refinance and save

    $5,841/mo

    Est. payment

    Refinancing to a lower rate could help reduce your monthly payments and save thousands over the life of the loan.

    See today's rates

    $5,841/mo

    Est. payment

    Explore your selling options

    Work with a Zillow partner agent

    Leverage their expertise and Zillow's premium Showcase listings to get your home seen by more buyers.

    Get started

    List with your own agent

    Get your home in front of millions of buyers by listing it on Zillow.

    Learn how to do it

    Sell it yourself

    Take full control of how buyers see your home on Zillow by listing For Sale by Owner (FSBO).

    List your home

    What's special

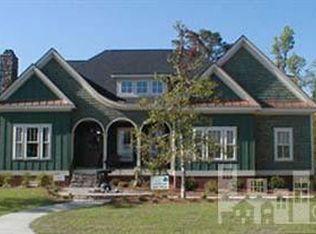
    Welcome to this inviting 4-5 bedroom home nestled in the picturesque Marsh Oaks community. From the moment you arrive, you'll be struck by the meticulous craftsmanship and thoughtful design that define this residence. Enter through the front door and admire the raw wood picture frame molding and elegant inlay flooring that grace the foyer. The main level boasts a formal living room and den, each featuring their own gas log fireplace with stacked rock accents, perfect for cozy evenings with loved ones. The heart of the home centers around the kitchen, dining room, nook, and den, creating a seamless flow for everyday living and entertaining. The back door will lead from the den to an expansive back porch and deck, overlooking a mature backyard oasis, that offers privacy and serenity. Escape to the primary bedroom suite, positioned away from the main activity areas for optimal privacy. Floor-to-ceiling windows flood the bedroom with natural light, creating a peaceful retreat. The ensuite bathroom features a freestanding clawfoot tub, and a double shower. A generously sized closet completes the suite, providing ample storage space. Adjacent to the garage entrance, a guest suite offers additional privacy with a full bathroom, ideal for visitors or multigenerational living arrangements. Upstairs, discover two additional bedrooms, each with access to a full bathroom, ensuring comfort and convenience for family members or guests. A versatile flex space offers possibilities for a playroom, home office, or study area, while an additional room with a closet—currently used as an office—provides flexibility to suit your needs. A large bonus room adds further potential! check out the matterport tour

    Zillow last checked:

    Listing updated:

    Listed by:

    Janet G Cronemiller 910-297-3835,

    BlueCoast Realty Corporation

    Bought with:

    Kennan J Espy, 302677

    Momentum Companies Inc.

    Source: Hive MLS,MLS#: 100457330MLS LogoOriginating MLS: Cape Fear Realtors MLS, Inc.

    Facts & features

    Interior

    Bedrooms & bathrooms
    • Bedrooms: 4
    • Bathrooms: 6
    • Full bathrooms: 4
    • 1/2 bathrooms: 2
    Rooms
    • Room types: Dining Room
    Primary bedroom
    • Level: Primary Living Area
    Dining room
    • Features: Formal
    Heating
    • Fireplace Insert, Forced Air, Electric
    Cooling
    • Central Air
    Appliances
    • Laundry: Laundry Room
    Features
    • Master Downstairs, Walk-in Closet(s), Vaulted Ceiling(s), High Ceilings, Entrance Foyer, Ceiling Fan(s), Walk-in Shower, Blinds/Shades, Gas Log, Walk-In Closet(s)
    • Flooring: Carpet, Tile, Wood
    • Windows: Storm Window(s)
    • Has fireplace: Yes
    • Fireplace features: Gas Log
    Interior area
    • Total structure area: 4,191
    • Total interior livable area: 4,191 sqft

    Property

    Parking
    • Total spaces: 2
    • Parking features: Off Street, Paved
    Features
    • Levels: Two
    • Stories: 2
    • Patio & porch: Covered, Deck, Porch
    • Exterior features: Irrigation System
    • Fencing: None
    Lot
    • Size: 0.91 Acres
    • Dimensions: 151 x 396 x 69 x 348
    Details
    • Parcel number: R03600008194000
    • Zoning: R-15
    • Special conditions: Standard

    Construction

    Type & style
    • Home type: SingleFamily
    • Property subtype: Single Family Residence
    Materials
    • Wood Siding
    • Foundation: See Remarks, Crawl Space
    • Roof: Shingle
    Condition
    • New construction: No
    • Year built: 2001

    Utilities & green energy

    • Sewer: Public Sewer
    • Water: Public
    • Utilities for property: Sewer Available, Water Available

    Community & HOA

    Community
    • Subdivision: Marsh Oaks
    HOA
    • Has HOA: Yes
    • Amenities included: Clubhouse, Pool, Maintenance Common Areas, Management, Pickleball, Tennis Court(s)
    • HOA fee: $719 monthly
    • HOA name: marsh oaks hoa premier
    • HOA phone: 910-679-3012
    Location
    • Region: Wilmington

    Financial & listing details

    • Price per square foot: $243/sqft
    • Tax assessed value: $596,500
    • Annual tax amount: $3,116
    • Date on market: 10/11/2025
    • Cumulative days on market: 6 days
    • Listing agreement: Exclusive Right To Sell
    • Listing terms: Cash,Conventional

    Price history

    DateEventPrice
    9/9/2024Sold$1,020,000-2.9%$243/sqft
    Source: Hive MLS #100457330 Report a problem
    7/28/2024Contingent$1,050,000$251/sqft
    Source: Hive MLS #100457330 Report a problem
    7/24/2024Listed for sale$1,050,000+1515.4%$251/sqft
    Source: Hive MLS #100457330 Report a problem
    8/17/2001Sold$65,000$16/sqft
    Source: Hive MLS #30256789 Report a problem

    Public tax history

    YearProperty taxesTax assessment
    2025$3,774 +18.3%$977,500 +63.9%
    2024$3,190 +0.2%$596,500
    2023$3,185 -0.9%$596,500
    2022$3,214 -1.9%$596,500
    2021$3,278 +2.4%$596,500 +17.8%
    2020$3,202 $506,200
    2019$3,202 $506,200
    2018-- $506,200
    2017-- $506,200 +5.6%
    2016$3,321 +7.6%$479,200
    2015$3,086 +1.7%$479,200
    2014$3,033 $479,200 +8.3%
    2013-- $442,400
    2012-- $442,400 -19.1%
    2011-- $546,701
    2010-- $546,701
    2009-- --
    2008-- --
    2007-- --
    2005-- $466,750
    2004-- $466,750
    2003-- $466,750 +248.3%
    2002-- $134,000
    Find assessor info on the county website

    Neighborhood: Bayshore

    Nearby schools

    GreatSchools rating
    Schools provided by the listing agent
    • Elementary: Porters Neck
    • Middle: Holly Shelter
    • High: Laney

    Source: Hive MLS. This data may not be complete. We recommend contacting the local school district to confirm school assignments for this home.

    Get a cash offer in 3 minutes
    Find out how much your home could sell for in as little as 3 minutes with a no-obligation cash offer.
    Estimated market value
    $1,116,400
    Get a cash offer in 3 minutes
    Find out how much your home could sell for in as little as 3 minutes with a no-obligation cash offer.
    Estimated market value
    $1,116,400