Open House this Saturday (8/24) 12-2 pm. Welcome to this sunny and inviting end-unit townhome located in the highly sought-after Main Street Village community in Purcellville, VA. This delightful 3-bedroom, 3.5-bath home boasts an open and airy floor plan with natural light throughout. As you enter the main level, you'll be greeted by gorgeous wood floors that flow seamlessly through the entryway and main level living spaces. The living room features a charming bay window alcove with ceiling fan, and both the living and dining areas enjoy crown and chair molding and extra side windows, creating a bright and welcoming atmosphere. The large eat-in kitchen spans the rear of the home and is a chef's dream, featuring freshly painted cabinets, stainless steel appliances, excellent countertop space and a standalone pantry with shelving. Decorative shelf molding holds your collectibles, and another ceiling fan provides comfort for dining. The kitchen opens to the rear deck overlooking a large open space area with a tree border. The deck is the perfect spot for entertaining or simply relaxing outdoors. Upstairs, you'll find two generously sized bedrooms, each with excellent closet space and ceiling fans. The primary suite spans the back of the home overlooking the open space and includes a private en-suite bathroom. The upper level second bedroom spans the front of the home and has an interior door leading to the second upper-level full bathroom. Two upper-level hall closets are perfect for keeping all your linens neatly organized. The lower level of this home offers even more space, including a bright walk-out recreation room that spans the rear of the home complete with a cozy wood-burning fireplace. Here you also will find a spacious third bedroom with access to a full hall bath (full bath #3) and a rear yard with a planting garden. The large community open space is located just beyond the rear yard and is a wonderful place to kick a soccer ball. Additional features of this home include a smartly tucked-away powder room on the main level, a large 8 x 6’ walk-in lit storage area on the lower level and a spacious lower-level laundry closet with full sized washer and dryer and over-head shelving to hold your supplies. Significant improvements at this terrific home include a new roof with upgraded CertainTeed Landmark Series Shingles (2019), a new hot water heater (2019), new wood floors in the entry foyer and main level (2019) and a new Amana dishwasher (2021). The Main Street Village community offers wonderful amenities, including a community pool, multiple open space areas and a dedicated “tot lot”. And the town location is unbeatable—within walking distance of Main Street Station, anchored by Giant Food & Pharmacy and several dining options both dine in and take out. You'll also find hair and nail salons, a bank, dry cleaners, and a wide variety of other retail shopping nearby. Explore nearby historic Downtown Purcellville, with its quaint library, specialty shops, boutiques, fine and casual dining, and access to the popular Washington and Old Dominion Trail—perfect for biking and dog-walking enthusiasts. Other local attractions include Franklin Park, a 203-acre park offering Blue Ridge views, hiking, fishing, play, and sports areas. The Franklin Park Performing & Visual Arts Center hosts year-round events in its timber-framed theater, recognized as one of Loudoun's premier cultural venues. This fantastic townhome is less than a three-minute drive to Route 7 which leads to points east including the Dulles Greenway Toll Road to Dulles International Airport. Purcellville, VA, has been voted one of Virginia's favorite hometowns, with a population of less than 10,000 residents. Purcellville's motto: "Experience small-town charm where history and progress intersect, and people prosper." Welcome to your new home!
Sold for $502,000
$502,000
413 McDaniel Dr, Purcellville, VA 20132
3beds
2,040sqft
Townhouse
Built in 1994
2,614 Square Feet Lot
$527,000 Zestimate®
$246/sqft
$3,072 Estimated rent
Home value
$527,000
$501,000 - $553,000
$3,072/mo
Zestimate® history
Owner options
List your home for rent
$3,072/mo
Rent Zestimate®
Find your next renter with Zillow Rental Manager. Plus, with online applications, you can quickly screen prospective tenants – for free.
$3,072/mo
Rent Zestimate®
Refinance and save
$3,175/mo
Est. payment
Refinancing to a lower rate could help reduce your monthly payments and save thousands over the life of the loan.
$3,175/mo
Est. payment
Explore your selling options
Work with a Zillow partner agent
Leverage their expertise and Zillow's premium Showcase listings to get your home seen by more buyers.
Get startedList with your own agent
Get your home in front of millions of buyers by listing it on Zillow.
Learn how to do itSell it yourself
Take full control of how buyers see your home on Zillow by listing For Sale by Owner (FSBO).
List your homeWhat's special
Zillow last checked:
Listing updated:
Listed by:
Sam Fisher 703-408-4261,
On The Market Properties,
Co-Listing Agent: Curt Andrew Schaber 703-338-7300,
On The Market Properties
Bought with:
Diana Geremia, 0225176917
Long & Foster Real Estate, Inc.
Source: Bright MLS,MLS#: VALO2077712
Facts & features
Interior
Bedrooms & bathrooms
- Bedrooms: 3
- Bathrooms: 4
- Full bathrooms: 3
- 1/2 bathrooms: 1
- Main level bathrooms: 1
Rooms
- Room types: Living Room, Dining Room, Primary Bedroom, Bedroom 2, Bedroom 3, Kitchen, Family Room, Laundry, Bathroom 1, Bathroom 2, Bathroom 3, Half Bath
Basement
- Area: 680
Heating
- Heat Pump, Electric
Cooling
- Heat Pump, Electric
Appliances
- Included: Microwave, Dishwasher, Disposal, Dryer, Self Cleaning Oven, Oven/Range - Electric, Ice Maker, Refrigerator, Stainless Steel Appliance(s), Washer, Water Heater, Electric Water Heater
- Laundry: Lower Level, Dryer In Unit, Washer In Unit, Laundry Room
Features
- Breakfast Area, Crown Molding, Dining Area, Eat-in Kitchen, Pantry, Bathroom - Tub Shower, Ceiling Fan(s), Chair Railings, Floor Plan - Traditional, Formal/Separate Dining Room, Kitchen - Table Space, Primary Bath(s), Dry Wall
- Flooring: Carpet, Hardwood, Vinyl, Wood
- Windows: Double Pane Windows, Screens
- Basement: Full,Connecting Stairway,Finished,Exterior Entry,Windows,Walk-Out Access
- Number of fireplaces: 1
- Fireplace features: Glass Doors, Mantel(s)
Interior area
- Total structure area: 2,040
- Total interior livable area: 2,040 sqft
- Finished area above ground: 1,360
- Finished area below ground: 680
Property
Parking
- Parking features: On Street
- Has uncovered spaces: Yes
Accessibility
- Accessibility features: None
Features
- Levels: Three
- Stories: 3
- Patio & porch: Deck
- Exterior features: Sidewalks
- Pool features: Community
- Fencing: Partial,Wood
- Has view: Yes
- View description: Garden, Park/Greenbelt
Lot
- Size: 2,614 Square Feet
- Features: Backs - Open Common Area, Front Yard, Landscaped, Rear Yard
Details
- Additional structures: Above Grade, Below Grade
- Parcel number: 453258647000
- Zoning: PV:R8
- Special conditions: Standard
Construction
Type & style
- Home type: Townhouse
- Architectural style: Colonial
- Property subtype: Townhouse
Materials
- Vinyl Siding
- Foundation: Permanent, Slab
- Roof: Shingle
Condition
- Very Good
- New construction: No
- Year built: 1994
- Major remodel year: 2019
Utilities & green energy
- Sewer: Public Sewer
- Water: Public
- Utilities for property: Fiber Optic
Community & HOA
Community
- Subdivision: Main St Village
HOA
- Has HOA: Yes
- Amenities included: Common Grounds, Pool, Tot Lots/Playground
- Services included: Pool(s), Management, Common Area Maintenance, Snow Removal
- HOA fee: $110 monthly
- HOA name: MAIN STREET VILLAGE HOMEOWNERS ASSOCIATION
Location
- Region: Purcellville
Financial & listing details
- Price per square foot: $246/sqft
- Tax assessed value: $449,240
- Annual tax amount: $4,941
- Date on market: 8/21/2024
- Listing agreement: Exclusive Right To Sell
- Ownership: Fee Simple
- Road surface type: Paved
Price history
| Date | Event | Price |
|---|---|---|
| 9/12/2024 | Sold | $502,000+0.4%$246/sqft |
Source:  Bright MLS #VALO2077712 Report a problem Bright MLS #VALO2077712 Report a problem | ||
| 9/11/2024 | Pending sale | $499,900$245/sqft |
Source: Bright MLS #VALO2077712 Report a problem | ||
| 8/23/2024 | Contingent | $499,900$245/sqft |
Source: Bright MLS #VALO2077712 Report a problem | ||
| 8/21/2024 | Listed for sale | $499,900+51.5%$245/sqft |
Source: Bright MLS #VALO2077712 Report a problem | ||
| 3/24/2021 | Listing removed | -- |
Source: Owner Report a problem | ||
| 7/24/2019 | Listing removed | $2,100$1/sqft |
Source: Owner Report a problem | ||
| 6/30/2019 | Listed for rent | $2,100+16.7%$1/sqft |
Source: Owner Report a problem | ||
| 4/16/2019 | Sold | $330,000+1.5%$162/sqft |
Source: Public Record Report a problem | ||
| 4/2/2019 | Pending sale | $325,000$159/sqft |
Source: CENTURY 21 New Millennium #VALO355242 Report a problem | ||
| 3/29/2019 | Listed for sale | $325,000+122.6%$159/sqft |
Source: Century 21 New Millennium #VALO355242 Report a problem | ||
| 12/19/2015 | Listing removed | $1,800$1/sqft |
Source: Long & Foster Real Estate, Inc. #LO9505915 Report a problem | ||
| 12/12/2015 | Listed for rent | $1,800$1/sqft |
Source: Long & Foster Real Estate, Inc. #LO9505915 Report a problem | ||
| 11/4/2015 | Listing removed | $1,800$1/sqft |
Source: Long & Foster Real Estate, Inc. #LO9505915 Report a problem | ||
| 11/1/2015 | Listed for rent | $1,800$1/sqft |
Source: Long & Foster Real Estate, Inc. #LO9505915 Report a problem | ||
| 8/4/2000 | Sold | $146,000+12%$72/sqft |
Source: Public Record Report a problem | ||
| 7/7/1994 | Sold | $130,349$64/sqft |
Source: Public Record Report a problem | ||
Public tax history
| Year | Property taxes | Tax assessment |
|---|---|---|
| 2025 | $3,981 -1% | $476,730 +6.1% |
| 2024 | $4,021 +8.9% | $449,240 +6.5% |
| 2023 | $3,693 0% | $422,010 +5.1% |
| 2022 | $3,693 +4% | $401,430 +10.8% |
| 2021 | $3,552 +4.1% | $362,440 +9.9% |
| 2020 | $3,412 -19.5% | $329,690 +8.8% |
| 2019 | $4,237 +459.4% | $302,920 +7.8% |
| 2018 | $757 -75.4% | $281,080 +2.7% |
| 2017 | $3,080 +3.1% | $273,740 +5.7% |
| 2016 | $2,986 | $259,070 +48.4% |
| 2015 | $2,986 +2.6% | $174,610 +6.8% |
| 2014 | $2,911 | $163,550 |
| 2010 | -- | -- |
| 2009 | -- | $213,600 -27.6% |
| 2008 | -- | $295,000 -3.7% |
| 2007 | -- | $306,300 -18.4% |
| 2006 | -- | $375,300 +61.8% |
| 2004 | -- | $232,000 +25% |
| 2003 | -- | $185,600 +19% |
| 2002 | -- | $156,000 +14.1% |
| 2001 | -- | $136,700 |
Find assessor info on the county website
Neighborhood: 20132
Nearby homes
- $485,0004 bd4 ba1.9k sqft411 McDaniel Dr, Purcellville, VA 20132Sold
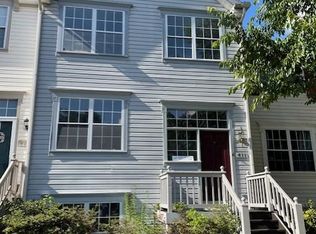
- $489,9004 bd4 ba1.9k sqft409 McDaniel Dr, Purcellville, VA 20132Off Market

- $463,2002 bd2 ba1.3k sqft415 McDaniel Dr, Purcellville, VA 20132Off Market
- $468,800-- bd-- ba2.1k sqft407 McDaniel Dr, Purcellville, VA 20132Off Market
- $458,7003 bd2 ba1.9k sqft417 McDaniel Dr, Purcellville, VA 20132Off Market
- $449,9004 bd4 ba1.8k sqft405 McDaniel Dr, Purcellville, VA 20132For Sale
- $485,7003 bd2 ba1.7k sqft419 McDaniel Dr, Purcellville, VA 20132Off Market
- $491,7004 bd2 ba1.8k sqft403 McDaniel Dr, Purcellville, VA 20132Off Market
Nearby schools
GreatSchools rating
- 10/10Emerick Elementary SchoolGrades: PK-5Distance: 1 mi
- 9/10Blue Ridge Middle SchoolGrades: 6-8Distance: 0.5 mi
- 10/10Loudoun Valley High SchoolGrades: 9-12Distance: 0.4 mi
Schools provided by the listing agent
- Elementary: Emerick
- Middle: Blue Ridge
- High: Loudoun Valley
- District: Loudoun County Public Schools
Source: Bright MLS. This data may not be complete. We recommend contacting the local school district to confirm school assignments for this home.
Get a cash offer in 3 minutes
Find out how much your home could sell for in as little as 3 minutes with a no-obligation cash offer.
Estimated market value
$527,000
Get a cash offer in 3 minutes
Find out how much your home could sell for in as little as 3 minutes with a no-obligation cash offer.
Estimated market value
$527,000
- Virginia
- Loudoun County
- Purcellville
- 20132
- 413 McDaniel Dr
Nearby cities
Nearby zip codes
Other Purcellville Topics
