Welcome to 405 McDaniel Drive, a spacious three-level townhome located in Purcellville's Main Street Village community. With 4 bedrooms, 2 full baths, 2 half baths, and multiple living areas, this home offers a versatile floor plan designed for today's lifestyle. The main level features an open and functional layout with comfortable living and dining spaces that flow into the kitchen, complete with granite countertops, ample cabinetry, and space for everyday dining. The upper level includes a primary bedroom with en-suite bath, additional bedrooms, and a hall bathroom. The finished walkout lower level expands the living space with a recreation room, fourth bedroom, and half bathroom providing additional living space for guests, a home office, or other household needs. Step outside to the rear deck overlooking common area, providing additional space for outdoor enjoyment. Residents of Main Street Village enjoy community amenities including a swimming pool, playgrounds, sidewalks, and common grounds. Conveniently located just minutes from downtown Purcellville's shops, restaurants, parks, and local attractions, with easy access to Route 7.
Under contract
$449,900
405 McDaniel Dr, Purcellville, VA 20132
4beds
1,812sqft
:
Get pre-qualified$2,857/mo
Townhouse
Built in 1994
1,742 Square Feet Lot
$449,800 Zestimate®
$248/sqft
$110/mo HOA
What's special
Finished walkout lower levelRecreation roomSpace for everyday diningOpen and functional layoutGranite countertopsSpacious three-level townhomeAmple cabinetry
- 38 days |
- 710 |
- 37 |
Likely to sell faster than
Zillow last checked:
Listing updated:
Listed by:
Nina Ahmed 703-928-2202,
Real Broker, LLC 8504500442
Source: Bright MLS,MLS#: VALO2129634
Facts & features
Interior
Bedrooms & bathrooms
- Bedrooms: 4
- Bathrooms: 4
- Full bathrooms: 2
- 1/2 bathrooms: 2
- Main level bathrooms: 1
Basement
- Area: 480
Heating
- Central, Electric
Cooling
- Central Air, Electric
Appliances
- Included: Electric Water Heater
Features
- Attic, Built-in Features, Combination Dining/Living, Eat-in Kitchen, Upgraded Countertops
- Flooring: Carpet
- Windows: Bay/Bow
- Basement: Walk-Out Access
- Has fireplace: No
Interior area
- Total structure area: 1,812
- Total interior livable area: 1,812 sqft
- Finished area above ground: 1,332
- Finished area below ground: 480
Property
Parking
- Total spaces: 2
- Parking features: Parking Lot
Accessibility
- Accessibility features: None
Features
- Levels: Three
- Stories: 3
- Pool features: Community
Lot
- Size: 1,742 Square Feet
Details
- Additional structures: Above Grade, Below Grade
- Parcel number: 453259446000
- Zoning: PV:R8
- Special conditions: Standard
Construction
Type & style
- Home type: Townhouse
- Architectural style: Other
- Property subtype: Townhouse
Materials
- Vinyl Siding
- Foundation: Block
Condition
- New construction: No
- Year built: 1994
Utilities & green energy
- Sewer: Public Sewer
- Water: Public
Community & HOA
Community
- Subdivision: Main St Village
HOA
- Has HOA: Yes
- HOA fee: $110 monthly
- HOA name: AMERICAN MANAGEMENT OF VA
Location
- Region: Purcellville
Financial & listing details
- Price per square foot: $248/sqft
- Tax assessed value: $453,010
- Annual tax amount: $5,028
- Date on market: 7/2/2026
- Listing agreement: Exclusive Right To Sell
- Ownership: Fee Simple
Estimated market value
$449,800
$427,000 - $472,000
$3,049/mo
Price history
| Date | Event | Price |
|---|---|---|
| 7/21/2026 | Contingent | $449,900$248/sqft |
Source:  Bright MLS #VALO2129634 Report a problem Bright MLS #VALO2129634 Report a problem | ||
| 7/2/2026 | Listed for sale | $449,900+25.3%$248/sqft |
Source: Bright MLS #VALO2129634 Report a problem | ||
| 9/11/2020 | Sold | $359,000$198/sqft |
Source: Public Record Report a problem | ||
| 8/10/2020 | Pending sale | $359,000$198/sqft |
Source: Sheridan-Mac Mahon Ltd. #VALO417308 Report a problem | ||
| 7/27/2020 | Listed for sale | $359,000+26%$198/sqft |
Source: Sheridan-Mac Mahon Ltd. #VALO417308 Report a problem | ||
| 9/7/2013 | Listing removed | $1,550$1/sqft |
Source: Sheridan-Mac Mahon Ltd. #LO8168969 Report a problem | ||
| 8/29/2013 | Listed for rent | $1,550$1/sqft |
Source: Sheridan-Mac Mahon Ltd. #LO8168969 Report a problem | ||
| 7/13/2007 | Sold | $285,000+26.7%$157/sqft |
Source: Public Record Report a problem | ||
| 3/13/2003 | Sold | $225,000+45.2%$124/sqft |
Source: Public Record Report a problem | ||
| 5/16/2001 | Sold | $155,005+28.1%$86/sqft |
Source: Public Record Report a problem | ||
| 6/1/1999 | Sold | $121,000-2.8%$67/sqft |
Source: Public Record Report a problem | ||
| 4/27/1995 | Sold | $124,443$69/sqft |
Source: Public Record Report a problem | ||
Public tax history
| Year | Property taxes | Tax assessment |
|---|---|---|
| 2025 | $3,662 -5.2% | $438,590 +1.6% |
| 2024 | $3,862 +8.9% | $431,530 +6.5% |
| 2023 | $3,545 +0.4% | $405,190 +5.6% |
| 2022 | $3,531 +4.5% | $383,840 +11.4% |
| 2021 | $3,378 +2.8% | $344,670 +8.6% |
| 2020 | $3,285 -19.5% | $317,390 +8.9% |
| 2019 | $4,078 +459.5% | $291,560 +7.8% |
| 2018 | $729 -75.4% | $270,530 +2.8% |
| 2017 | $2,960 +2.4% | $263,120 +5.7% |
| 2016 | $2,890 | $249,010 +46.8% |
| 2015 | $2,890 +2.6% | $169,660 +6.8% |
| 2014 | $2,817 | $158,900 -44.4% |
| 2007 | -- | $285,600 -17.6% |
| 2006 | -- | $346,500 +45.6% |
| 2005 | -- | $238,000 +4.4% |
| 2004 | -- | $228,000 +22.3% |
| 2003 | -- | $186,400 +18.1% |
| 2002 | -- | $157,800 +13.5% |
| 2001 | -- | $139,000 |
Find assessor info on the county website
Monthly payment
Est. payment
Payment breakdown
Explore the cost of this home by adjusting the details. Changes won't be saved.Climate risks
Neighborhood: 20132
Nearby schools
GreatSchools rating
- 10/10Emerick Elementary SchoolGrades: PK-5Distance: 1.1 mi
- 9/10Blue Ridge Middle SchoolGrades: 6-8Distance: 0.5 mi
- 10/10Loudoun Valley High SchoolGrades: 9-12Distance: 0.4 mi
Schools provided by the listing agent
- District: Loudoun County Public Schools
Source: Bright MLS. This data may not be complete. We recommend contacting the local school district to confirm school assignments for this home.
- $460,700-- bd-- ba2.1k sqft407 McDaniel Dr, Purcellville, VA 20132Off Market
- $484,2004 bd4 ba1.9k sqft409 McDaniel Dr, Purcellville, VA 20132Off Market

- $485,2004 bd2 ba1.8k sqft403 McDaniel Dr, Purcellville, VA 20132Off Market

- $519,0004 bd4 ba1.3k sqft401 McDaniel Dr, Purcellville, VA 20132Off Market
- $485,0004 bd4 ba1.9k sqft411 McDaniel Dr, Purcellville, VA 20132Sold
- $478,5003 bd2 ba1.3k sqft100 Hirst Ct, Purcellville, VA 20132Off Market
- $502,0003 bd4 ba2k sqft413 McDaniel Dr, Purcellville, VA 20132Sold
- $483,5004 bd4 ba1.3k sqft102 Hirst Ct, Purcellville, VA 20132Off Market
A local agent can set up tours, give advice and negotiate with sellers.
Similar homes
- $450,0002 bd3 ba1.7k sqft227 Frazer Dr, Purcellville, VA 20132For Sale
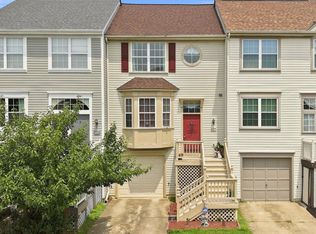
 MLS ID #VALO2131832, Kristin Higy, Dandridge Realty Group, LLC. Bright MLS
 - $490,0004 bd4 ba1.8k sqft35924 Clover Ter, Round Hill, VA 20141For Sale
 MLS ID #VALO2133680, Karl Acorda, Realty ONE Group Capital. Bright MLS
 - $569,9002 bd4 ba1.8k sqft209 Miles Hawk Ter, Purcellville, VA 20132For Sale
 MLS ID #VALO2132636, Diana Geremia, Long & Foster Real Estate, Inc.. Bright MLS
 - $530,0003 bd4 ba2.2k sqft307 Upper Brook Ter, Purcellville, VA 20132For Sale
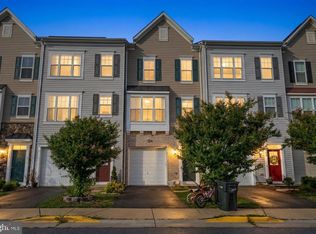 MLS ID #VALO2130448, Craig Fauver, Craig Fauver Real Estate. Bright MLS
 - $399,9003 bd2 ba1.6k sqft180 Foothill Ln, Harpers Ferry, WV 25425For SaleMLS ID #WVJF2025720, Michael Oates, Exit Success Realty. Bright MLS
- $385,0004 bd3 ba2k sqft309 Nansfield Dr, Harpers Ferry, WV 25425For SaleMLS ID #WVJF2025674, Liz McDonald, Dandridge Realty Group, LLC. Bright MLS
- $485,0003 bd3 ba1.6k sqft43607 McDowell Sq, Leesburg, VA 20176For SaleMLS ID #VALO2132964, Derek J. Clarke, Samson Properties. Bright MLS
- $580,0003 bd2 ba1.2k sqft130 S Saint Paul St, Hamilton, VA 20158For SaleMLS ID #VALO2129860, Rebecca Sims, Century 21 Redwood Realty. Bright MLS
- $424,9004 bd3 ba2.2k sqft52 Southwinds Dr, Charles Town, WV 25414For SaleMLS ID #WVJF2025632, Holly Wilson, Samson Properties. Bright MLS
- $529,9004 bd3 ba2k sqft25 S Berlin Pike, Lovettsville, VA 20180For SaleMLS ID #VALO2133406, Yanet Romero, Impact Real Estate, LLC. Bright MLS
- $458,0004 bd3 ba2k sqft30 Monumental Dr, Charles Town, WV 25414For SaleMLS ID #WVJF2025478, Eddie Currey, Berkshire Hathaway HomeServices Homesale Realty. Bright MLS
- $409,9003 bd4 ba1.7k sqft3901 Manheim Pl, Jefferson, MD 21755For SaleMLS ID #MDFR2085888, Sabrina Hoy, Bash Realty, LLC. Bright MLS
- $435,0004 bd4 ba2.4k sqft1325 Stallion St, Ranson, WV 25438For SaleMLS ID #WVJF2025798, Suzy Joran, Samson Properties. Bright MLS
- $499,0004 bd3 ba1.5k sqftAmberlea At South Riding, Chantilly, VA 20152For SaleMLS ID #VALO2133246, Ava Nguyen, Samson Properties. Bright MLS
- $514,9003 bd3 ba1.7k sqft564 Crestwood St SW, Leesburg, VA 20175For SaleMLS ID #VALO2126856, Khalid Fahimi, Service First Realty Corp. Bright MLS
- $530,0002 bd4 ba1.5k sqft310 Stable View Ter NE, Leesburg, VA 20176For SaleMLS ID #VALO2127782, Lynne McCabe Team, Samson Properties. Bright MLS
- $450,0003 bd4 ba2.2k sqft229 Mountain Laurel Blvd, Ranson, WV 25438For SaleMLS ID #WVJF2025424, Michele Bonner, Keller Williams Realty Advantage. Bright MLS
- $549,0003 bd4 ba1.8k sqft43042 Sherbrooke Ter, Leesburg, VA 20176For SaleMLS ID #VALO2131492, Seng Ngov, Pearson Smith Realty, LLC. Bright MLS
- $515,0003 bd4 ba1.6k sqftAmberlea At South Riding, Chantilly, VA 20152For SaleMLS ID #VALO2133254, Mark Frieden, Berkshire Hathaway HomeServices PenFed Realty. Bright MLS
- $399,9004 bd3 ba1.9k sqft98 Rex Dr, Ranson, WV 25438For SaleMLS ID #WVJF2024978, Patricia Salgado, Metas Realty Group, LLC. Bright MLS
