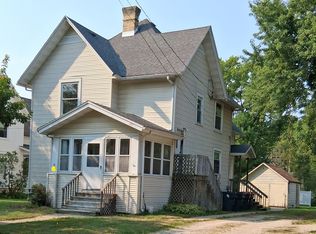
Spacious 4-bedroom, 2-bath half duplex for rent in a quiet Deerfield neighborhood. Located within walking distance of local schools and approximately 15 minute drive from Madison.
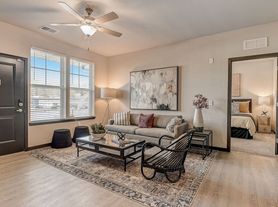
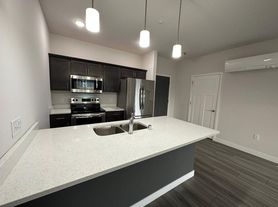
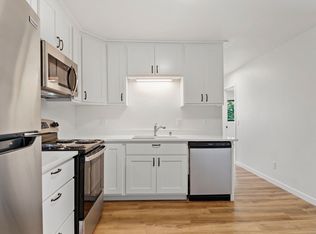
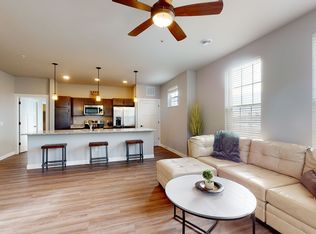
The main level features three bedrooms, a full bathroom, a comfortable living room with a gas fireplace, stainless steel kitchen appliances, and a smart washer and dryer. The finished lower level includes a fourth bedroom, second full bathroom, and a large additional living space that works well as a family room, game room, home theater, or home office.
Additional features include a large private fenced backyard, newer front deck, central heat and air conditioning, an attached 2-car garage, private driveway, and plenty of storage in the lower-level utility room.
Although this is a half duplex, it offers the privacy and feel of a single-family home with its own entrance, driveway, garage, fenced backyard, and laundry.
Most pets are welcome with an additional pet fee.
Tenant pays all utilities and is responsible for lawn care and snow removal.
Townhouse for rent
Townhouse
Available now
Cats, dogs OK
Air conditioner, central air
In unit laundry
Attached garage parking
Fireplace, forced air
What's special
Private drivewayLarge private fenced backyardStainless steel kitchen appliancesNewer front deckSmart washer and dryer
- 13 days |
- -- |
- -- |
Zillow last checked:
Listing updated:
Travel times

Let’s turn your rent into credit progress
Build credit history with every on-time payment and get credit for the payment you’re already making.
Facts & features
Interior
Bedrooms & bathrooms
- Bedrooms: 4
- Bathrooms: 2
- Full bathrooms: 2
Heating
- Fireplace, Forced Air
Cooling
- Air Conditioner, Central Air
Appliances
- Included: Dishwasher, Dryer, Freezer, Microwave Oven, Oven, Refrigerator, Washer
- Laundry: In Unit
Features
- Storage
- Flooring: Carpet, Hardwood, Tile
- Has fireplace: Yes
Interior area
- Total interior livable area: 1,900 sqft
Video & virtual tour
Property
Parking
- Parking features: Attached, Garage, Off Street
- Has attached garage: Yes
- Details: Contact manager
Features
- Patio & porch: Patio
- Exterior features: Fenced Yard, Second Living Area, Stainless Steel Appliances
- Fencing: Fenced Yard
Lot
- Features: Back Yard, Level
Details
- Additional structures: Garage(s)
- Parcel number: 071227247711
Construction
Type & style
- Home type: Townhouse
- Property subtype: Townhouse
Building
Management
- Pets allowed: Yes
Community & HOA
HOA
- Amenities included: Dog Park
Location
- Region: Deerfield
Financial & listing details
- Lease term: 1 Year
Price history
| Date | Event | Price |
|---|---|---|
| 9/23/2026 | Listed for rent | $2,650+10.4%$1/sqft |
Source: Zillow Rentals Report a problem | ||
| 9/21/2026 | Listing removed | $374,900$197/sqft |
Source: SCWMLS #2027947 Report a problem | ||
| 9/8/2026 | Price change | $374,900-3.8%$197/sqft |
Source: SCWMLS #2027947 Report a problem | ||
| 7/15/2026 | Listed for sale | $389,900+13%$205/sqft |
Source: SCWMLS #2027947 Report a problem | ||
| 8/7/2024 | Listing removed | -- |
Source: Zillow Rentals Report a problem | ||
| 7/26/2024 | Listed for rent | $2,400+14.3%$1/sqft |
Source: Zillow Rentals Report a problem | ||
| 4/2/2023 | Listing removed | -- |
Source: Zillow Rentals Report a problem | ||
| 3/27/2023 | Listed for rent | $2,100+27.3%$1/sqft |
Source: Zillow Rentals Report a problem | ||
| 3/24/2021 | Listing removed | -- |
Source: Owner Report a problem | ||
| 2/26/2020 | Listing removed | $1,650$1/sqft |
Source: Owner Report a problem | ||
| 2/20/2020 | Listed for rent | $1,650+3.1%$1/sqft |
Source: Owner Report a problem | ||
| 7/4/2018 | Listing removed | $1,600$1/sqft |
Source: Owner Report a problem | ||
| 6/15/2018 | Sold | $345,000$182/sqft |
Source: Agent Provided Report a problem | ||
| 6/13/2018 | Listed for rent | $1,600$1/sqft |
Source: Owner Report a problem | ||