At $2,800/month, that's $33,600 in verified annual gross rental income! Original home with numerous custom improvements. Tenant currently in Place!. Original hardwood flooring remains beneath bedroom carpeting. One of the home's standout features is the oversized enclosed permitted patio, offering exceptional flexibility as a family room, recreation space, home office, hobby room, or whatever best fits your lifestyle. Sliding glass doors lead to a covered patio, making indoor-outdoor entertaining effortless year-round. The updated bathroom features a custom walk-in ceramic tile shower with a sliding glass door enclosure, while ceiling fans throughout the home add comfort in every room. Living and dining areas create a comfortable gathering space filled with natural light and durable laminate wood flooring. The custom kitchen reflects quality craftsmanship with beautiful real wood cabinetry and ceramic tile countertops. Three storage sheds and hot tub included.
For sale
Price cut: $25K (8/19)
$595,000
413 N Broadacres Ave, Compton, CA 90220
2beds
948sqft
Residential, Single Family Residence
Built in 1950
5,052 Square Feet Lot
$-- Zestimate®
$628/sqft
$-- HOA
What's special
- 79 days
- 155
- 3
Zillow last checked:
Listing updated:
Listed by:
Lisa Hunter DRE # 02135467 253-606-0309,
VIP Realty California, PC 214-295-4888
Source: CLAW,MLS#: 26858941
Facts & features
Interior
Bedrooms & bathrooms
- Bedrooms: 2
- Bathrooms: 1
- Full bathrooms: 1
Rooms
- Room types: Patio Enclosed, Dining Room, Living Room
Bathroom
- Features: Tile
Kitchen
- Features: Ceramic Counters, Tile Counters
Heating
- Natural Gas, Floor Furnace
Cooling
- Ceiling Fan(s)
Appliances
- Included: Gas Cooking Appliances, Microwave, Range/Oven, Gas Water Heater
- Laundry: Outside, Gas Dryer Hookup
Features
- Ceiling Fan(s)
- Flooring: Carpet, Laminate
- Windows: Custom Window Covering
- Has fireplace: No
- Fireplace features: None
Interior area
- Total structure area: 948
- Total interior livable area: 948 sqft
Property
Parking
- Total spaces: 2
- Parking features: Driveway
- Has uncovered spaces: Yes
Features
- Levels: One
- Entry location: Ground Level w/steps
- Patio & porch: Enclosed, Covered
- Pool features: None
- Spa features: Hot Tub
- Fencing: Wood,Fenced Yard
- View description: None
- Waterfront features: None
Lot
- Size: 5,052 Square Feet
- Dimensions: 51 x 100
- Features: Back Yard, Front Yard, Curbs
Details
- Additional structures: Shed(s)
- Parcel number: 6143006021
- Zoning: CORL*
- Special conditions: Standard
Construction
Type & style
- Home type: SingleFamily
- Architectural style: A-Frame
- Property subtype: Residential, Single Family Residence
Condition
- Additions/Alter
- Year built: 1950
Utilities & green energy
- Sewer: In Street
- Water: Public
Community & HOA
Community
- Security: None
HOA
- Has HOA: No
- Amenities included: None
Location
- Region: Compton
Financial & listing details
- Price per square foot: $628/sqft
- Tax assessed value: $177,468
- Date on market: 7/15/2026
Estimated market value
Not available
Estimated sales range
Not available
Not available
Price history
| Date | Event | Price |
|---|---|---|
| 8/19/2026 | Price change | $595,000-4%$628/sqft |
Source:  CLAW #26858941 Report a problem CLAW #26858941 Report a problem | ||
| 7/16/2026 | Listed for sale | $620,000$654/sqft |
Source: CLAW #26858941 Report a problem | ||
Public tax history
| Year | Property taxes | Tax assessment |
|---|---|---|
| 2026 | -- | $177,468 +2% |
| 2025 | $3,635 +1.3% | $174,000 +2% |
| 2024 | $3,589 +1.5% | $170,589 +2% |
| 2023 | $3,535 +16.5% | $167,245 +2% |
| 2022 | $3,035 -0.8% | $163,967 +2% |
| 2021 | $3,058 +1.7% | $160,753 +1% |
| 2020 | $3,009 | $159,106 +2% |
| 2019 | $3,009 +5.9% | $155,987 +2% |
| 2018 | $2,842 | $152,929 +2% |
| 2017 | $2,842 +2.7% | $149,931 +2% |
| 2016 | $2,766 +2.2% | $146,992 +1.5% |
| 2015 | $2,706 +6.1% | $144,785 +2% |
| 2014 | $2,550 | $141,950 +2.5% |
| 2012 | -- | $138,540 +2% |
| 2011 | -- | $135,824 +0.8% |
| 2010 | -- | $134,810 -0.2% |
| 2009 | -- | $135,131 +7.1% |
| 2008 | -- | $126,183 +2% |
| 2007 | -- | $123,710 +2% |
| 2006 | -- | $121,286 |
| 2005 | -- | $121,286 +4% |
| 2004 | -- | $116,579 +1.9% |
| 2003 | -- | $114,444 +2% |
| 2002 | -- | $112,200 +421.7% |
| 2000 | -- | $21,505 |
Find assessor info on the county website
Monthly payment
Est. payment
Payment breakdown
Explore the cost of this home by adjusting the details. Changes won't be saved.Climate risks
Neighborhood: 90220
Nearby schools
Schools provided by the listing agent
- District: Compton Unified
Source: CLAW. This data may not be complete. We recommend contacting the local school district to confirm school assignments for this home.
Similar homes
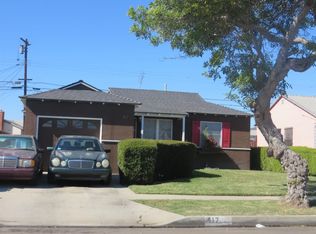
- $650,0003 bd1 ba903 sqft1504 S Haskins Ave, Compton, CA 90220For Sale
 MLS ID #IG26112865, Hilda Perez, HCP Realty Financial. CRMLS
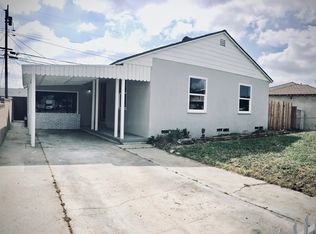
 - $655,0003 bd2 ba1.3k sqft705 Matthisen Cir, Compton, CA 90220For Sale
 MLS ID #DW26181389, Edwin Perez, Excellence RE Real Estate. CRMLS
 - $620,0003 bd2 ba1.3k sqft1001 W 133rd St, Compton, CA 90222For Sale
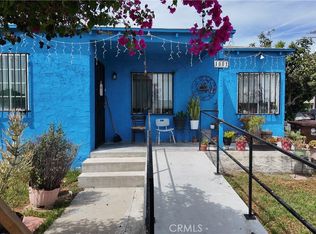 MLS ID #DW26178427, Juana Maciel, ROA California Inc.. CRMLS
 - $640,0003 bd2 ba1.2k sqft420 S Pearl Ave, Compton, CA 90221For Sale
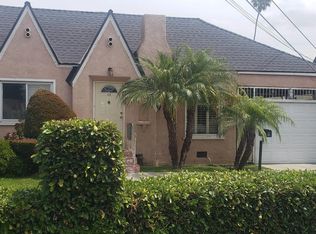 MLS ID #260017960, Kevin L Rasco, Robert Davis Realty. SDMLS
